
Views
Address
4528 26 Avenue Sw, Calgary, AB
Price
$ 729,900
Property Attributes
- ID#A2346588
- TypeSingle Family
- Listing Status Active
- CityCalgary
- AreaCAL Zone W
- NeighbourhoodGlendale
- Postal CodeT3E 0P9
- StyleBungalow
- Year Built1956
- Price$ 729,900
- Bedrooms5
- Full Bathrooms2
- Half Bathrooms0
- Sqr Footage1449
- Lot Size0.160606 Acres
Data Source:
Pillar 9 Technologies
Property Description
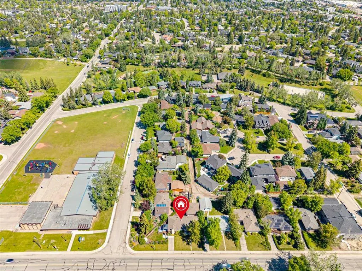
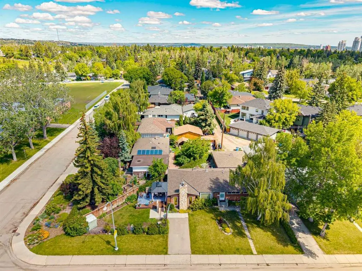
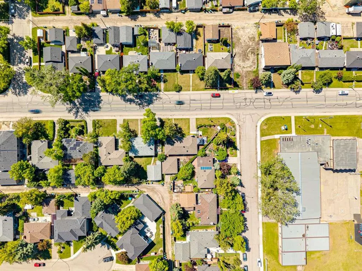
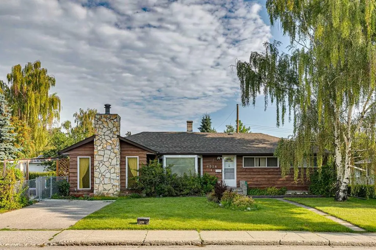
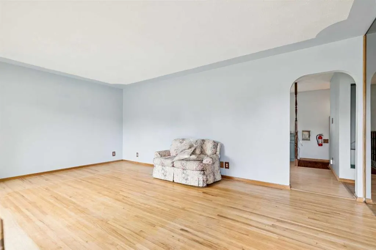
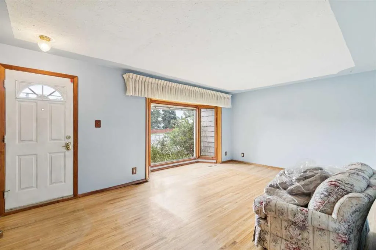
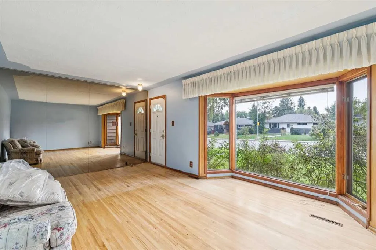
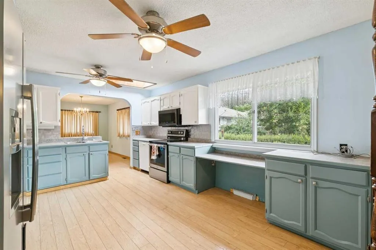
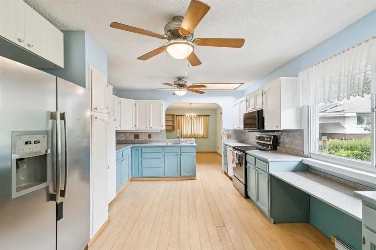
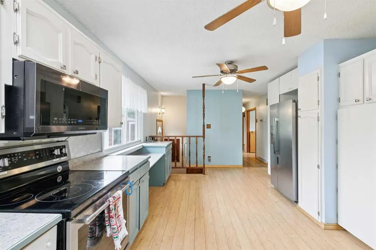
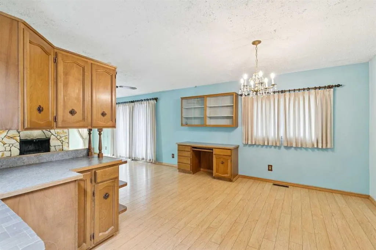
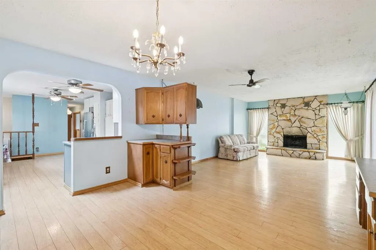
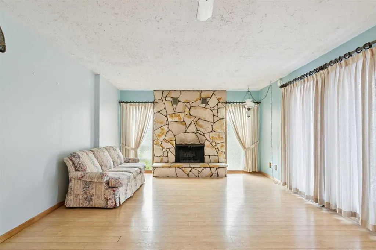
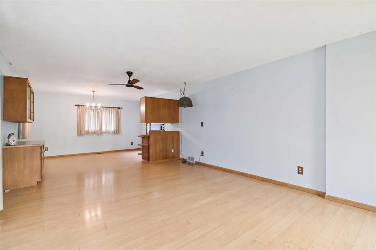
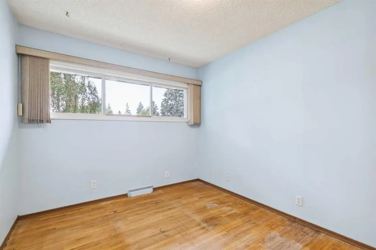
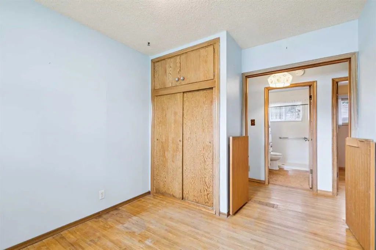
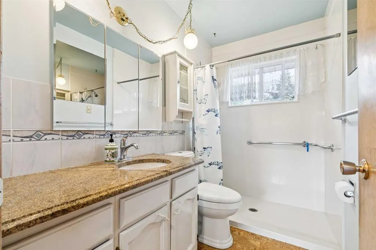
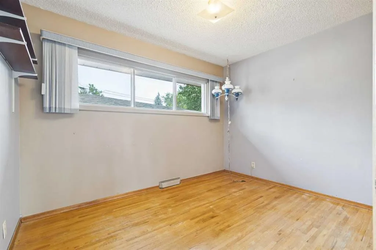
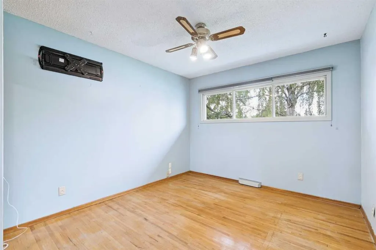
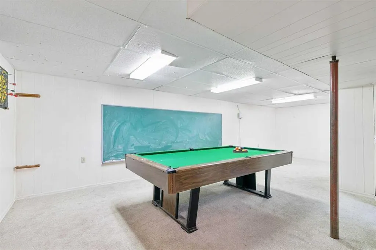
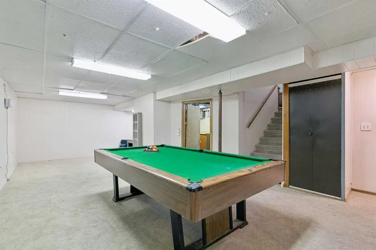
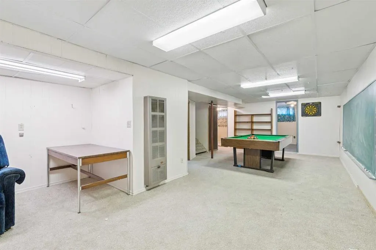
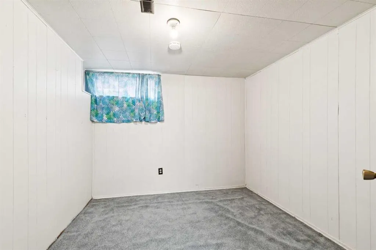
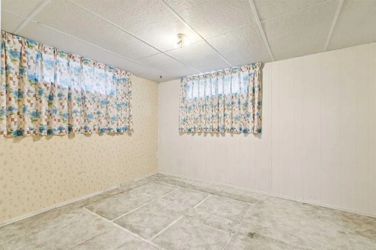
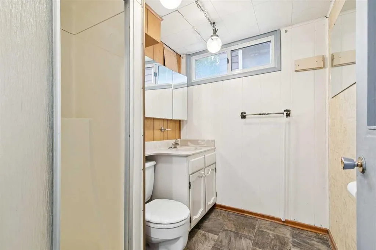
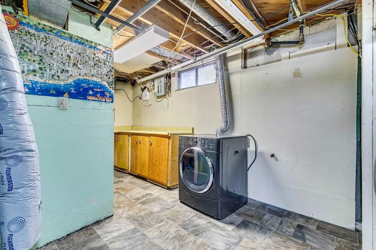
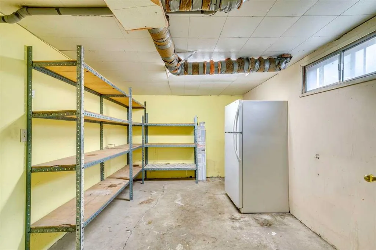
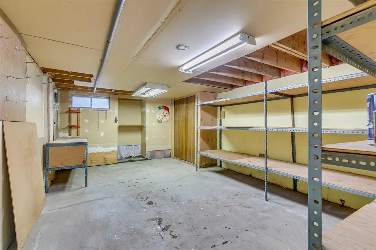
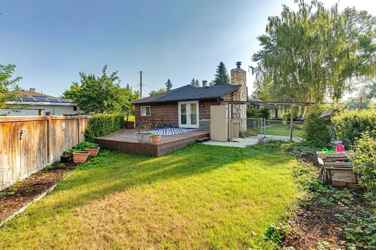
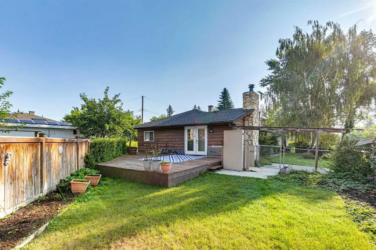
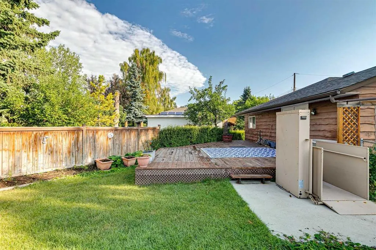
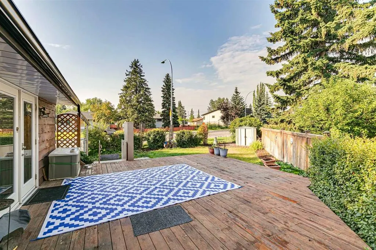
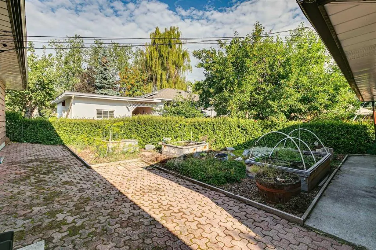
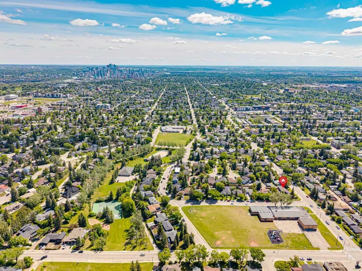
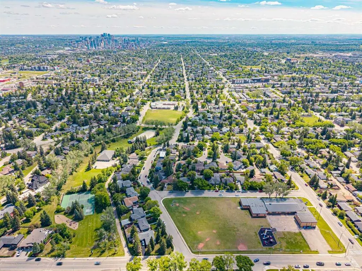
Located on a generous 6,996 sq/ft reverse pie lot, it is just steps from schools, playgrounds, and walking paths. It is also situated just one block from Glendale Community Park’s outdoor rink and tennis courts. Offering 5 bedrooms and 2 bathrooms across 2,900 sq/ft of living space, this is an extremely unique opportunity to get the extra square footage you've been looking for in this area. Entering the home, you'll find a beautiful SOUTH facing window complementing your formal living room. The galley kitchen has plenty of storage, overlooks your backyard, and opens to the dining and family room. This secondary living space, which includes a wood-burning fireplace and large patio doors leading to the west-facing side yard, makes this home incredibly unique. The side yard/backyard have a large deck, mature landscape and garden beds. The main floor is complete with 3 total bedrooms and a 3-piece bathroom. Heading downstairs you have a huge rec space that can double as a play room, secondary living room and gym. There are two more bedrooms, another 3 piece bathroom and two huge storage rooms so you'll never feel cramped. This home also comes with an oversized 25 x 23 garage and it offers a 15-minute commute to downtown and is within walking distance of the 45th Street LRT and 17th Ave. You're also spoiled with diverse schooling options, including French, Spanish, and Montessori programs with St Thomas Aquinas School directly across the road, Glendale Elementary School and Calgary Christian School just a fwe blocks away and MRU a short commute. Opportunities like this rarely become available, contact us TODAY to view!
| Price History | |
|---|---|
| 9/18/2026 | Listed $729,900 |
General Features
| Heating | Forced Air |
|---|---|
| Cooling | None |
| Roof | Asphalt Shingle |
| Appliances | Dishwasher,Refrigerator,Stove(s),Washer/Dryer,Window Coverings |
| Zoning | H-GO |
| Number of Garage Spaces | 2 |
| Restrictions | None Known |
| Year Built | 1956 |
| Architectural Style | Bungalow |
| Community Features | Clubhouse,Park,Playground,Schools Nearby,Shopping Nearby,Sidewalks,Street Lights,Tennis Court(s),Walking/Bike Paths |
| Levels | One |
| Property Subtype | Detached |
| Transaction Type | For Sale |
| County | Calgary |
| Property Type | Residential |
| Subdivision Name | Glendale |
| Parking Total | 2 |
| Construction Materials | Wood Siding |
| District | CAL Zone W |
| Full Baths | 2 |
| Status | Active |
| City | Calgary |
| Basement Development | Finished |
| Structure Type | House |
| Standard Status | Active |
| Condo Type | Not a Condo |
| Suite | No |
Interior Features
| Interior Features | No Smoking Home |
|---|---|
| Basement | Full |
| Flooring | Carpet,Laminate |
| Fireplace Features | Wood Burning |
| Fireplaces Total | 1 |
| Basement Features | None |
| Bedrooms Above Grade | 3 |
| Rooms Above Grade | 6 |
| Total Bedrooms | 5 |
| Below Grade Finished Area | 1494.00 |
| Below Grade Finished Area Unit Type | SquareFeet |
| Total Baths | 2 |
| Laundry Features | In Basement |
| Main Level Areas | SquareFeet |
Exterior Features
| Exterior Features | Garden,Private Yard |
|---|---|
| Lot Features | Back Lane,Back Yard,Corner Lot,Few Trees,Front Yard,Fruit Trees/Shrub(s),Garden,Lawn,Level |
| Fencing | Fenced |
| Inclusions | TV Mount in Bedroom,Pool Table + Accessories,Chalkboard,Dart Board,All storage room shelves,Basement Fridge,Garage Opener + 2 Remotes,Garden Beds,Wheelchair Lift,Shed |
| Parking Features | Double Garage Detached |
| Frontage Length | 11.15M 36`7 |
| Foundation | Poured Concrete,Preserved Wood |
| Lot Size Acres | 0.16 |
| Garage Y/N | Yes |
| Lot Size Square Feet | 6996 |
| Frontage Ft | 36.58 |
| Patio And Porch Features | Deck,Wrap Around |
Amenities
- Foreclosure
- Views
- Short Sale
- New Construction
- Adult 55+
- Lease To Own
- No Strata Fees
- Furnished
- Primary On Main
- Air Conditioning
- Seller Finance
- Green
- Fixer Upper
- Horse
- Golf
- Fireplace
- Deck
- Garage
- Basement
- Pool
Property vs Single Family Average in T3E 0P9
Price
Year Built
Visits
In The Neighbourhood
Primary On Main
Lethbridge
$ 695,000
- Type
- Single Family
- Size
- 1,521 SqFt
- Rooms
- 4 Beds + 3 Baths
Lethbridge Real Estate.com
Red Deer
$ 330,000
- Type
- Single Family
- Size
- 1,039 SqFt
- Rooms
- 5 Beds + 2 Baths
RE/MAX real estate central alberta
Lethbridge
$ 2,700
- Type
- Single Family
- Size
- 1,105 SqFt
- Rooms
- 0 Beds + 0 Baths
Grassroots Realty Group
Reduced
Red Deer
$ 349,900
- Type
- Single Family
- Size
- 885 SqFt
- Rooms
- 3 Beds + 1.5 Baths
 Listed by: Coldwell Banker OnTrack Realty
Reduced
Red Deer
$ 349,900
- Type
- Single Family
- Size
- 885 SqFt
- Rooms
- 3 Beds + 1.5 Baths
Coldwell Banker OnTrack Realty
 Data is supplied by Pillar 9™ MLS® System. Pillar 9™ is the owner of the copyright in its MLS® System. Data is deemed reliable but is not guaranteed accurate by Pillar 9™. The trademarks MLS®, Multiple Listing Service® and the associated logos are owned by The Canadian Real Estate Association (CREA) and identify the quality of services provided by real estate professionals who are members of CREA. Used under license.

 Information should be deemed reliable but not guaranteed, all representations are approximate, and individual verification is recommended. Copyright ©2026 All rights reserved.
The trademarks REALTOR®, REALTORS® and the REALTOR® logo are controlled by The Canadian Real Estate Association (CREA) and identify real estate professionals who are members of CREA. The trademarks MLS®, Multiple Listing Service® and the associated logos are owned by CREA and identify the quality of
Information should be deemed reliable but not guaranteed, all representations are approximate, and individual verification is recommended. Copyright ©2026 All rights reserved.
The trademarks REALTOR®, REALTORS® and the REALTOR® logo are controlled by The Canadian Real Estate Association (CREA) and identify real estate professionals who are members of CREA. The trademarks MLS®, Multiple Listing Service® and the associated logos are owned by CREA and identify the quality of
 Data is supplied by Pillar 9™ MLS® System. Pillar 9™ is the owner of the copyright in its MLS® System. Data is deemed reliable but is not guaranteed accurate by Pillar 9™. The trademarks MLS®, Multiple Listing Service® and the associated logos are owned by The Canadian Real Estate Association (CREA) and identify the quality of services provided by real estate professionals who are members of CREA. Used under license.