
Water Views



Address
30 Discovery Ridge Gardens Sw, Calgary, AB
Price
$ 925,000
Property Attributes
- ID#A2341363
- TypeSingle Family
- Listing Status Active
- MunicipalityCalgary
- CityCalgary
- AreaDiscovery Ridge
- NeighbourhoodDiscovery Ridge
- Postal CodeT3H 5L6
- Style
- Year Built2003
- Price$ 925,000
- Bedrooms3
- Bathrooms3
- Half Bathrooms1
- Sqr Footage2151
Data Source:
Canadian Real Estate Association (CREA)
Property Description
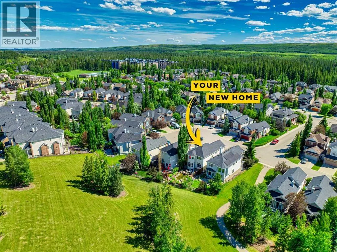
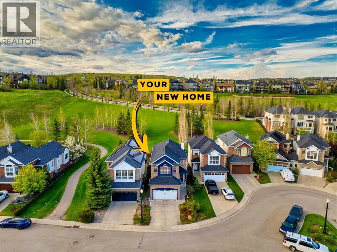
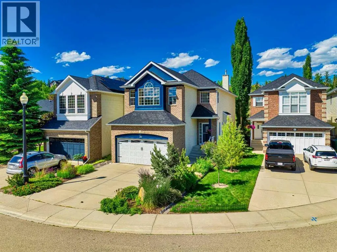
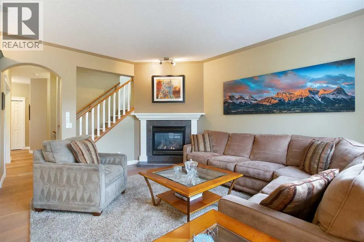
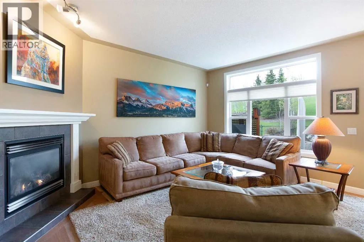
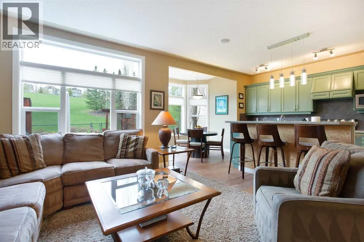
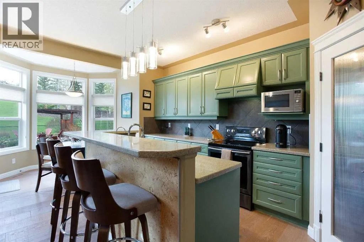
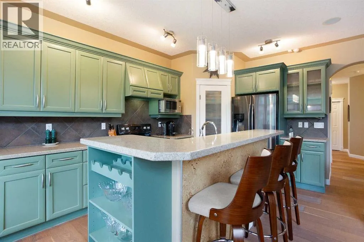
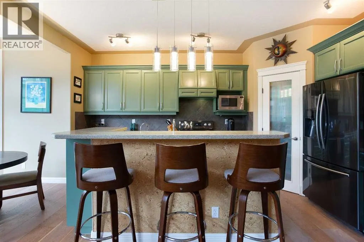
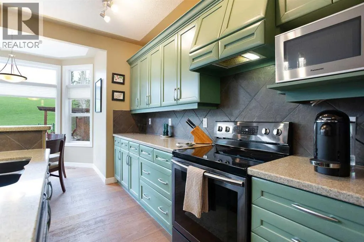
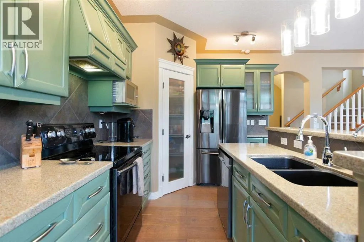
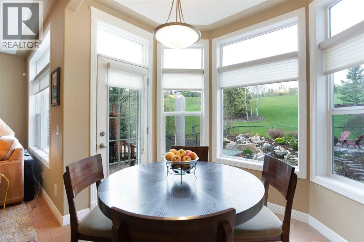
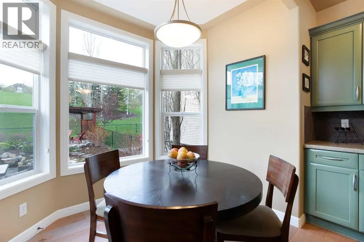
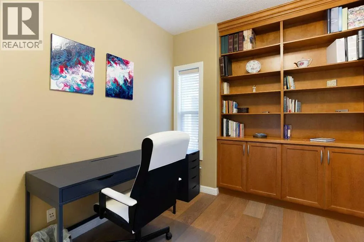
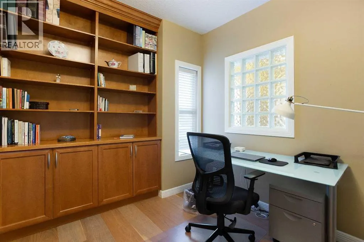
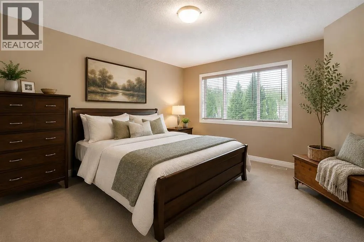
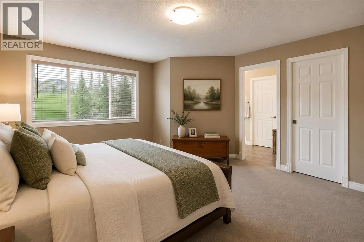
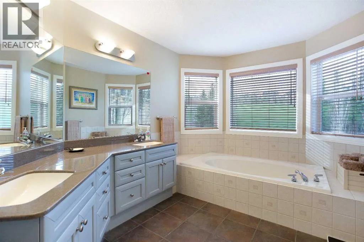
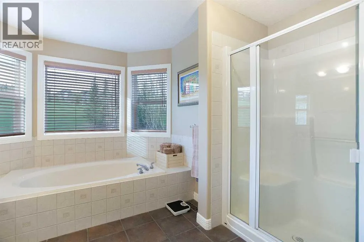
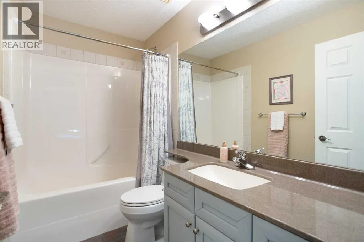
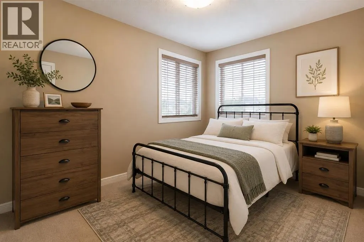
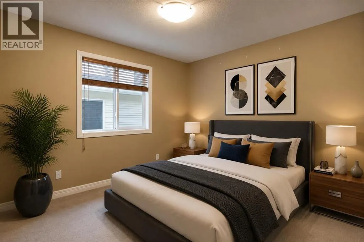
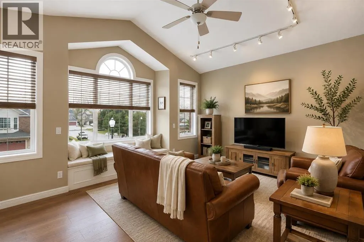
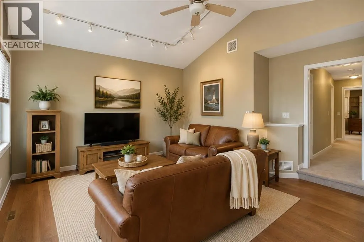
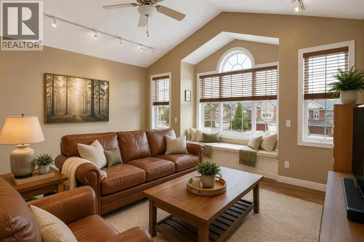
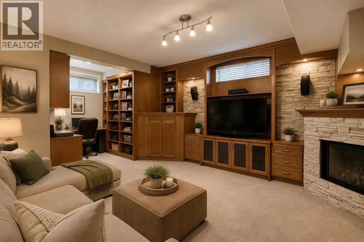
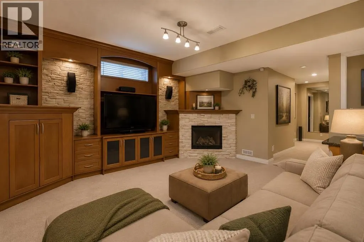
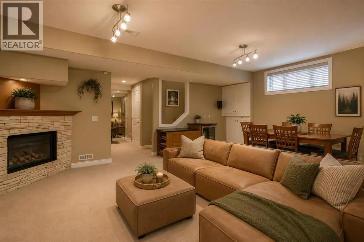
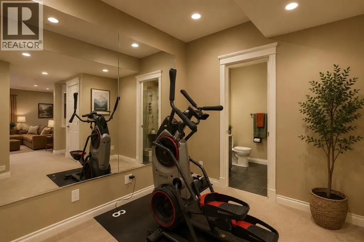
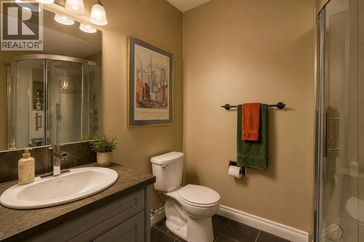
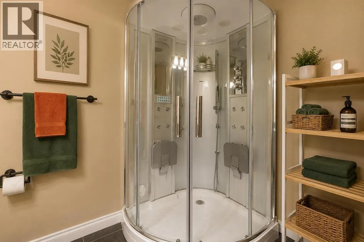
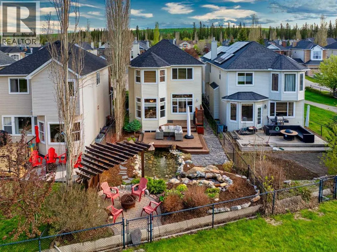
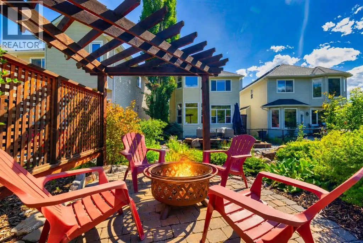
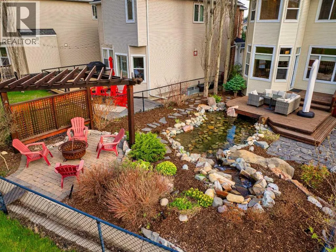
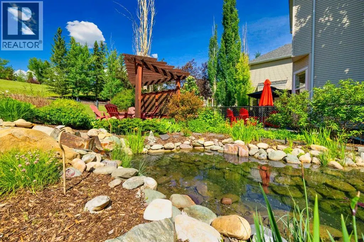
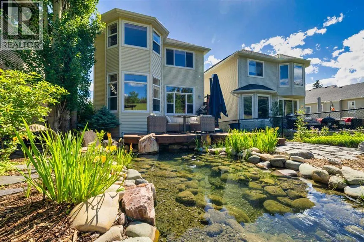
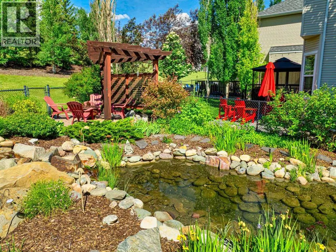
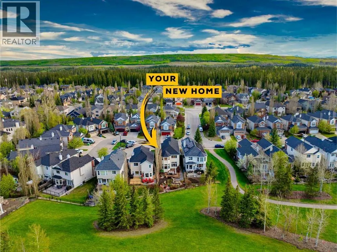
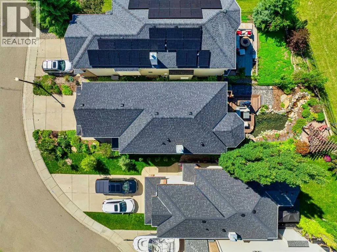
Offering over 2,900 sq. ft. of developed living space, this beautifully maintained home combines an exceptional layout, quality upgrades, and an incredible location backing directly onto a peaceful greenspace with access to the community pond and extensive walking and cycling pathways. Situated on a quiet, family-friendly street, this home offers the perfect balance of comfort, functionality, and outdoor living.The inviting main floor showcases engineered hardwood flooring, updated colours, and an abundance of natural light throughout. At the front of the home, a private office with custom built-in cabinetry provides the perfect work-from-home space. The spacious kitchen has been refreshed with updated appliances and overlooks the bright dining area and welcoming living room, where a gas fireplace creates a warm and inviting focal point.Step outside and you'll quickly appreciate what makes this property so special. The backyard has been thoughtfully designed for entertaining and relaxing, featuring a large deck directly off the home, a custom stone patio with a pergola and sitting area, all backing onto a beautiful greenspace with direct access to the pond and pathway system.Upstairs, you'll find a spacious bonus room finished with engineered hardwood flooring, along with three generous bedrooms. The primary suite offers plenty of room to unwind and features a large walk-in closet and a spacious five-piece ensuite complete with dual sinks, a soaker tub, and a separate shower.The professionally developed basement adds even more functional living space with custom built-in cabinetry throughout the entertainment area and office, a gas fireplace, bar fridge, and a spa-inspired three-piece bathroom featuring a custom jetted shower.Located just minutes from Griffith Woods, playgrounds, schools, Westhills Shopping Centre, Elbow Springs Golf Club, and the extensive pathway system along the Elbow River, this home also offers convenient access to Glenmore Trail, Sto ney Trail, and the mountains beyond. With nearly 3,000 sq. ft. of developed living space, numerous thoughtful upgrades, and an exceptional backyard setting, this is a home that truly stands out.Additional peace of mind comes with significant recent mechanical upgrades, including a new furnace and central air conditioning system installed in 2022, as well as a new roof completed less than a year ago. (id:7434)
General Features
| Features | Other |
|---|---|
| Property Type | Single Family |
| Zoning Description | R-G |
| CommunityName | Discovery Ridge |
| Amenities | Park, Playground, Schools, Shopping |
| Building Amenities | Other |
| Building Appliances | Washer, Refrigerator, Water softener, Dishwasher, Stove, Dryer, Hood Fan, Window Coverings, Garage door opener |
| Building Cooling Type | Central air conditioning |
| Parking Space Total | 4 |
| Foundation Type | Poured Concrete |
| Building Type | House |
| Ownership Type | Freehold |
| Building.StoriesTotal | 2 |
Interior Features
| Building Fireplace Present | True |
|---|---|
| Building Fireplace Total | 2 |
| Building Heating Type | Forced air |
| Basement Development | Finished |
| Basement Type | Full (Finished) |
| Construction Material | Wood frame |
| Construction Style Attachment | Detached |
| Flooring Type | Carpeted, Hardwood, Tile |
| Living Area Range | 2151 |
| Bedrooms | 3 |
Exterior Features
| Structure | Deck, See Remarks |
|---|---|
| Land Amenities | Park, Playground, Schools, Shopping |
| Exterior Finish | Brick, Vinyl siding |
| Fence Type | Fence |
Room Details
| Room | Dimensions | Level | Flooring | Details |
|---|---|---|---|---|
| 2pc Bathroom | 4.92 Ft x 5.33 Ft | Main level | ||
| 3pc Bathroom | 5.92 Ft x 8.42 Ft | Basement | ||
| 4pc Bathroom | 8.92 Ft x 5.00 Ft | Upper Level | ||
| 5pc Bathroom | 11.50 Ft x 15.83 Ft | Upper Level | ||
| Bedroom | 8.92 Ft x 12.08 Ft | Upper Level | ||
| Dining room | 9.00 Ft x 6.50 Ft | Main level | ||
| Family room | 17.00 Ft x 15.33 Ft | Upper Level | ||
| Foyer | 5.67 Ft x 7.58 Ft | Main level | ||
| Furnace | 7.83 Ft x 19.50 Ft | Basement | ||
| Kitchen | 11.42 Ft x 15.92 Ft | Main level | ||
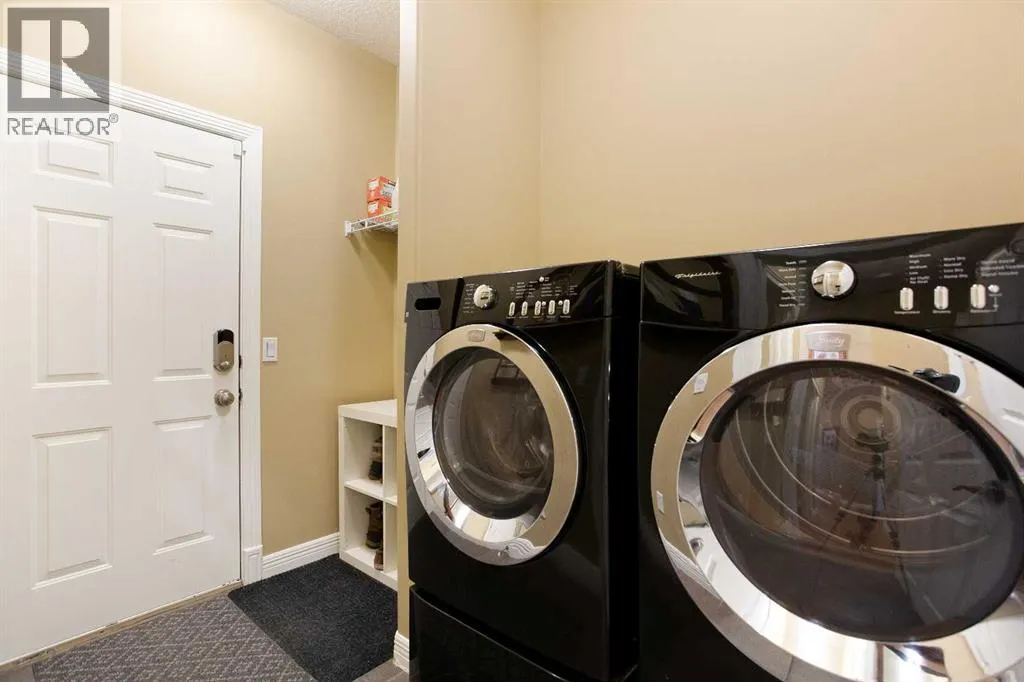
| Laundry room | 6.00 Ft x 9.00 Ft | Main level | ||
| Living room | 11.50 Ft x 15.92 Ft | Main level | ||
| Office | 11.00 Ft x 11.42 Ft | Main level | ||
| Other | 8.17 Ft x 6.58 Ft | Upper Level | ||
| Primary Bedroom | 14.42 Ft x 16.25 Ft | Upper Level | ||
| Recreational, Games room | 21.75 Ft x 38.25 Ft | Basement | ||
| Storage | 9.08 Ft x 7.00 Ft | Basement |
Amenities
- Views
- New Construction
- Adult 55+
- Lease To Own
- No Strata Fees
- Furnished
- Primary On Main
- Air Conditioning
- Seller Finance
- Green
- Fixer Upper
- Horse
- Golf
- Fireplace
- Deck
- Garage
- Basement
- Pool

Property vs Single Family Average in T3H 5L6
Price
Year Built
In The Neighbourhood
Primary On Main
Calgary
$ 925,000
- Type
- Single Family
- Size
- 1,520 SqFt
- Rooms
- 4 Beds + 3 Baths
Royal LePage Benchmark
Primary On Main
Calgary
$ 880,000
- Type
- Single Family
- Size
- 1,544 SqFt
- Rooms
- 4 Beds + 3 Baths
RE/MAX First
Reduced
Calgary
$ 1,149,900
- Type
- Single Family
- Size
- 2,187 SqFt
- Rooms
- 4 Beds + 3.5 Baths
TREC The Real Estate Company
 Data is supplied by Pillar 9™ MLS® System. Pillar 9™ is the owner of the copyright in its MLS® System. Data is deemed reliable but is not guaranteed accurate by Pillar 9™. The trademarks MLS®, Multiple Listing Service® and the associated logos are owned by The Canadian Real Estate Association (CREA) and identify the quality of services provided by real estate professionals who are members of CREA. Used under license.

 Data is supplied by Pillar 9™ MLS® System. Pillar 9™ is the owner of the copyright in its MLS® System. Data is deemed reliable but is not guaranteed accurate by Pillar 9™. The trademarks MLS®, Multiple Listing Service® and the associated logos are owned by The Canadian Real Estate Association (CREA) and identify the quality of services provided by real estate professionals who are members of CREA. Used under license.
Last Update: September 17, 2026 1:16 PM UT
Data is supplied by Pillar 9™ MLS® System. Pillar 9™ is the owner of the copyright in its MLS® System. Data is deemed reliable but is not guaranteed accurate by Pillar 9™. The trademarks MLS®, Multiple Listing Service® and the associated logos are owned by The Canadian Real Estate Association (CREA) and identify the quality of services provided by real estate professionals who are members of CREA. Used under license.
Last Update: September 17, 2026 1:16 PM UT
 Information should be deemed reliable but not guaranteed, all representations are approximate, and individual verification is recommended. Copyright ©2026 All rights reserved.
The trademarks REALTOR®, REALTORS® and the REALTOR® logo are controlled by The Canadian Real Estate Association (CREA) and identify real estate professionals who are members of CREA. The trademarks MLS®, Multiple Listing Service® and the associated logos are owned by CREA and identify the quality of
Information should be deemed reliable but not guaranteed, all representations are approximate, and individual verification is recommended. Copyright ©2026 All rights reserved.
The trademarks REALTOR®, REALTORS® and the REALTOR® logo are controlled by The Canadian Real Estate Association (CREA) and identify real estate professionals who are members of CREA. The trademarks MLS®, Multiple Listing Service® and the associated logos are owned by CREA and identify the quality of
 Data is supplied by Pillar 9™ MLS® System. Pillar 9™ is the owner of the copyright in its MLS® System. Data is deemed reliable but is not guaranteed accurate by Pillar 9™. The trademarks MLS®, Multiple Listing Service® and the associated logos are owned by The Canadian Real Estate Association (CREA) and identify the quality of services provided by real estate professionals who are members of CREA. Used under license.