
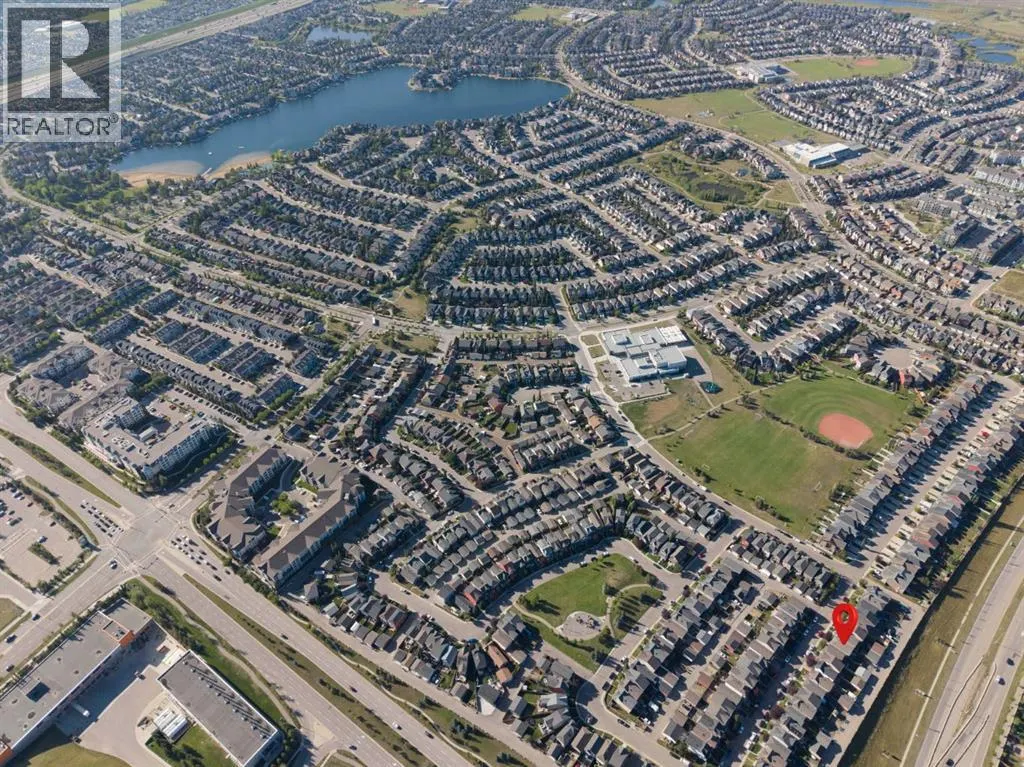
Address
348 Auburn Crest Way Se, Calgary, AB
Price
$ 500,000
Property Attributes
- ID#A2342758
- TypeSingle Family
- Listing Status Active
- MunicipalityCalgary
- CityCalgary
- AreaAuburn Bay
- NeighbourhoodAuburn Bay
- Postal CodeT3M 1R1
- Style
- Year Built2013
- Price$ 500,000
- Bedrooms3
- Bathrooms2
- Half Bathrooms1
- Sqr Footage1552
Data Source:
Canadian Real Estate Association (CREA)
Property Description
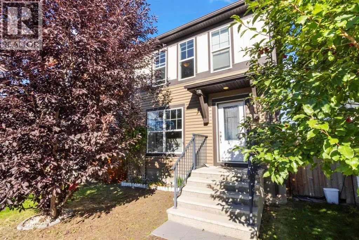
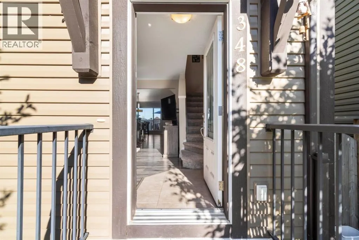
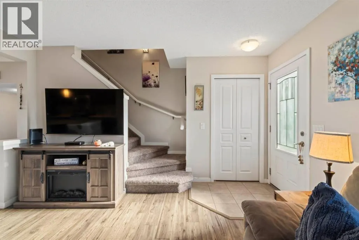
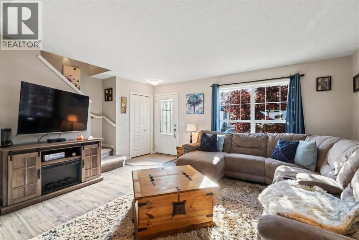
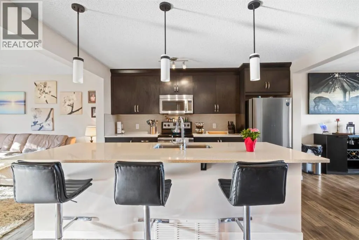
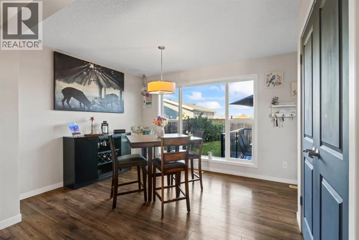
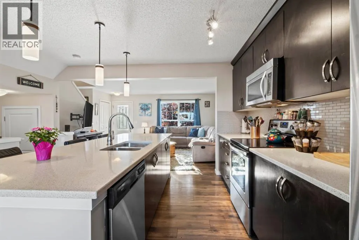
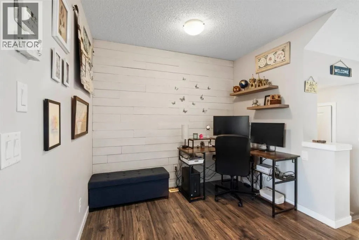
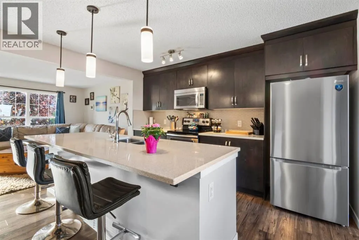
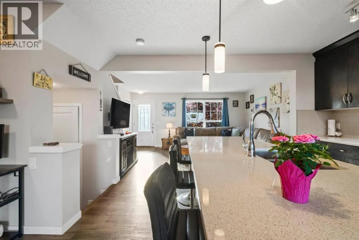
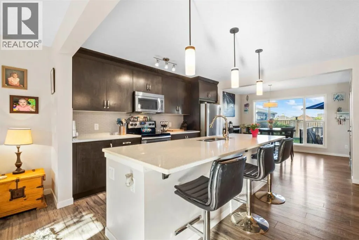
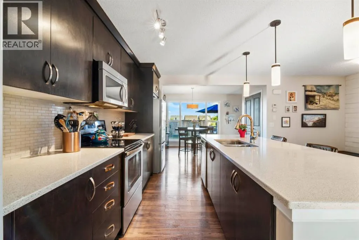
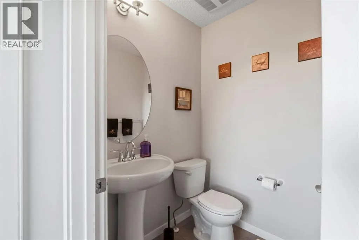
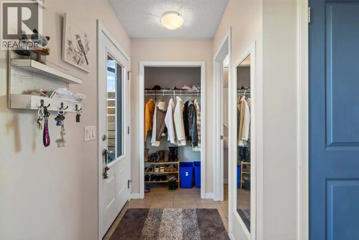
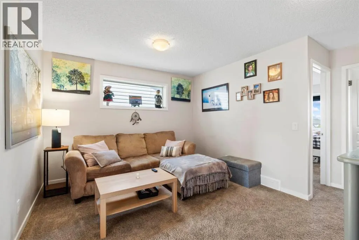
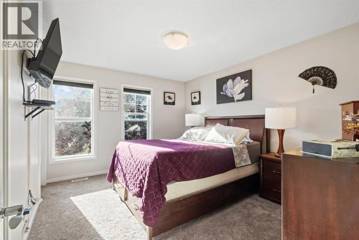
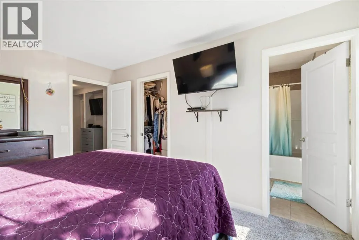
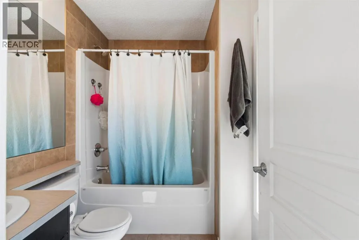
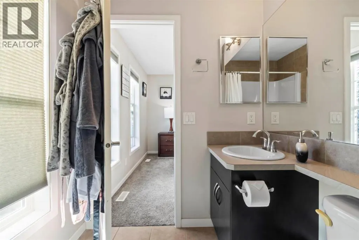
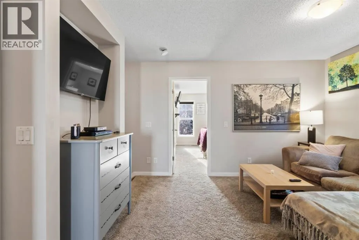
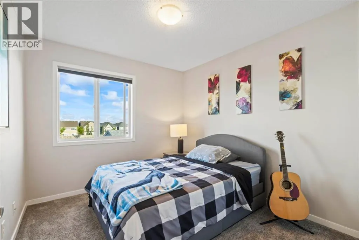
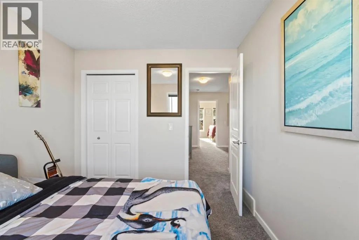
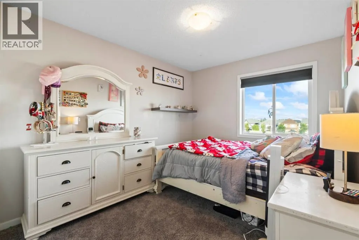
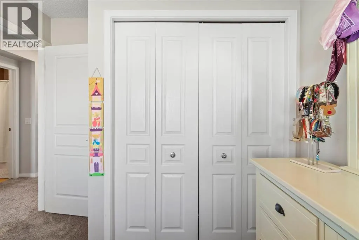
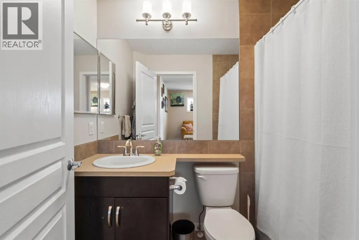
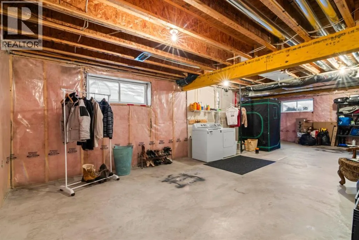
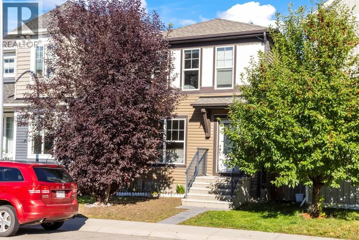
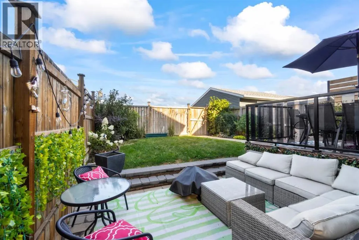
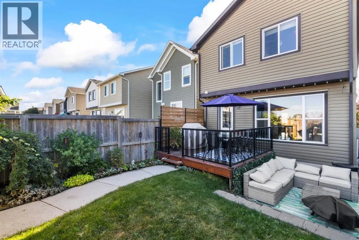
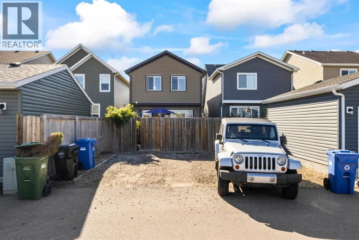
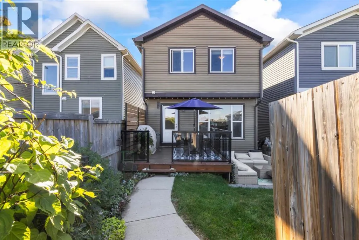
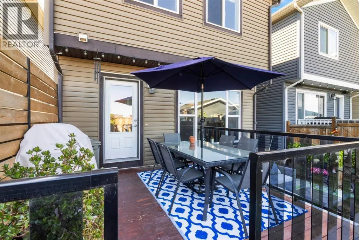
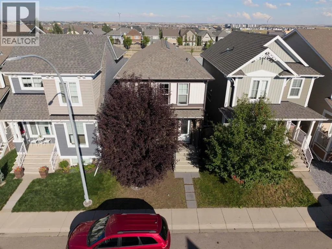
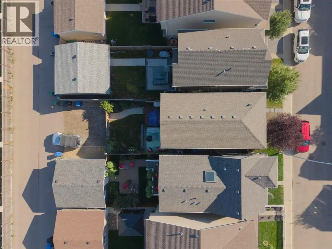
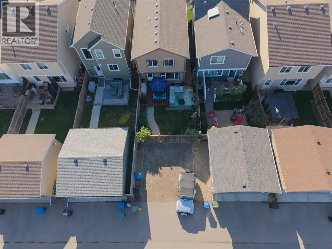
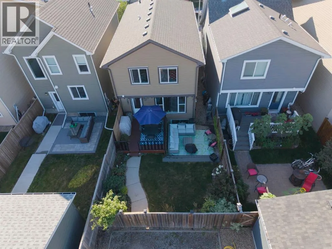
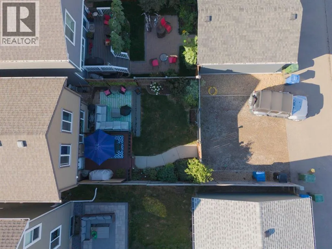
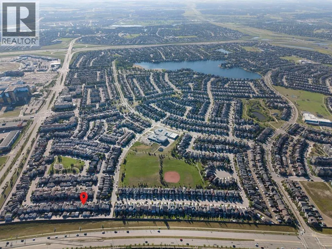
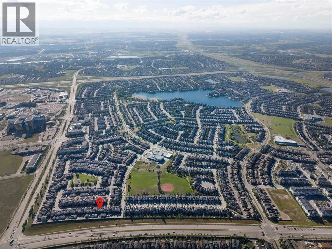
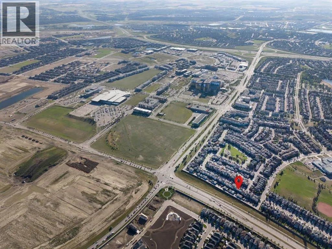
There’s something really easy to like about this charming home. With a practical layout, great outdoor space, and fantastic location, it offers a comfortable place to call home in one of Calgary’s favourite lake communities. The main floor has an open layout with the family room at the front, kitchen in the middle and dining area at the back. In between the kitchen and dining area is a versatile flex space that is currently set up as a small home office, but could just as easily become an extension of the dining area when you’re entertaining. A convenient 2-piece bathroom is located by the rear entrance, which leads out to the backyard. And the backyard is a great extension of the home, with both a raised deck and lower patio, giving you two spots to enjoy the outdoors. There is currently a rear gravel parking pad, while the yard remains set up for a future double detached garage. Upstairs, the floor plan really works. The two good sized secondary bedrooms are together at one end, with easy access to the main bathroom. A bonus room separates them from the primary bedroom, creating a nice sense of privacy while giving you another flexible space for a TV room, office, playroom or whatever suits your needs. The primary bedroom has its own ensuite and a separate walk-in closet. The basement is unfinished, so you can decide what makes the most sense for you. Finish it when the time is right and create additional living space, or enjoy the extra storage for now. And then there’s Auburn Bay itself. This is where this home really gets to shine. The fantastic lake and beach, tennis and pickleball courts, recreation facilities and year-round community events give you plenty to enjoy right outside your door. Add nearby schools and the South Health Campus, and it’s easy to see why Auburn Bay is such a popular choice for families and first-time homeowners.A great home, a fantastic community and plenty of opportunity to make it your own. (id:7434)
General Features
| Features | Back lane |
|---|---|
| Community Features | Lake Privileges, Fishing |
| Property Type | Single Family |
| Zoning Description | R-G |
| CommunityName | Auburn Bay |
| Amenities | Park, Playground, Recreation Nearby, Schools, Shopping, Water Nearby |
| Building Amenities | Clubhouse, Recreation Centre |
| Building Appliances | Refrigerator, Dishwasher, Stove, Microwave Range Hood Combo |
| Building Cooling Type | None |
| Parking Space Total | 2 |
| Foundation Type | Poured Concrete |
| Building Type | House |
| Ownership Type | Freehold |
| Building.StoriesTotal | 2 |
Interior Features
| Building Fireplace Present | False |
|---|---|
| Building Heating Type | Forced air |
| Basement Development | Unfinished |
| Basement Type | Full (Unfinished) |
| Construction Material | Wood frame |
| Construction Style Attachment | Detached |
| Flooring Type | Carpeted, Ceramic Tile, Laminate |
| Living Area Range | 1552 |
| Bedrooms | 3 |
Exterior Features
| Structure | Deck |
|---|---|
| Land Amenities | Park, Playground, Recreation Nearby, Schools, Shopping, Water Nearby |
| Landscape Features | Landscaped |
| Fence Type | Fence |
Room Details
| Room | Dimensions | Level | Flooring | Details |
|---|---|---|---|---|
| 2pc Bathroom | Measurements not available | Main level | ||
| 4pc Bathroom | Measurements not available | Upper Level | ||
| Bedroom | 9.25 Ft x 10.33 Ft | Upper Level | ||
| Bonus Room | 13.58 Ft x 11.33 Ft | Upper Level | ||
| Dining room | 11.75 Ft x 9.50 Ft | Main level | ||
| Family room | 16.58 Ft x 14.33 Ft | Main level | ||
| Kitchen | 7.75 Ft x 13.00 Ft | Main level | ||
| Office | 11.08 Ft x 13.33 Ft | Main level | ||
| Primary Bedroom | 10.92 Ft x 13.50 Ft | Upper Level |
Amenities
- Views
- New Construction
- Adult 55+
- Lease To Own
- No Strata Fees
- Furnished
- Primary On Main
- Air Conditioning
- Seller Finance
- Green
- Fixer Upper
- Horse
- Golf
- Fireplace
- Deck
- Garage
- Basement
- Pool

Property vs Single Family Average in T3M 1R1
Price
Year Built
In The Neighbourhood
Just Listed
Calgary
$ 515,000
- Type
- Single Family
- Size
- 1,126 SqFt
- Rooms
- 2 Beds + 2.5 Baths
CIR Realty
Just Listed
Calgary
$ 789,900
- Type
- Single Family
- Size
- 2,140 SqFt
- Rooms
- 3 Beds + 2.5 Baths
Century 21 Bravo Realty
Just Listed
Calgary
$ 789,900
- Type
- Single Family
- Size
- 2,141 SqFt
- Rooms
- 3 Beds + 2.5 Baths
Century 21 Bravo Realty
Open House
Calgary
$ 959,900
- Type
- Single Family
- Size
- 2,241 SqFt
- Rooms
- 4 Beds + 3.5 Baths
RE/MAX First
Open House
Calgary
$ 959,900
- Type
- Single Family
- Size
- 2,242 SqFt
- Rooms
- 4 Beds + 3.5 Baths
RE/MAX First
Just Listed
Calgary
$ 579,900
- Type
- Single Family
- Size
- 1,574 SqFt
- Rooms
- 3 Beds + 2.5 Baths
RE/MAX Realty Professionals
Just Listed
Calgary
$ 579,900
- Type
- Single Family
- Size
- 1,574 SqFt
- Rooms
- 3 Beds + 2.5 Baths
RE/MAX Realty Professionals
Just Listed
Calgary
$ 624,900
- Type
- Single Family
- Size
- 1,391 SqFt
- Rooms
- 4 Beds + 3.5 Baths
Real Broker
Just Listed
Calgary
$ 624,900
- Type
- Single Family
- Size
- 1,391 SqFt
- Rooms
- 4 Beds + 3.5 Baths
Real Broker
Open House
Calgary
$ 740,000
- Type
- Single Family
- Size
- 2,288 SqFt
- Rooms
- 3 Beds + 2.5 Baths
Real Broker
Open House
Calgary
$ 740,000
- Type
- Single Family
- Size
- 2,288 SqFt
- Rooms
- 3 Beds + 2.5 Baths
Real Broker
 Data is supplied by Pillar 9™ MLS® System. Pillar 9™ is the owner of the copyright in its MLS® System. Data is deemed reliable but is not guaranteed accurate by Pillar 9™. The trademarks MLS®, Multiple Listing Service® and the associated logos are owned by The Canadian Real Estate Association (CREA) and identify the quality of services provided by real estate professionals who are members of CREA. Used under license.

 Data is supplied by Pillar 9™ MLS® System. Pillar 9™ is the owner of the copyright in its MLS® System. Data is deemed reliable but is not guaranteed accurate by Pillar 9™. The trademarks MLS®, Multiple Listing Service® and the associated logos are owned by The Canadian Real Estate Association (CREA) and identify the quality of services provided by real estate professionals who are members of CREA. Used under license.
Last Update: September 18, 2026 1:45 PM UT
Data is supplied by Pillar 9™ MLS® System. Pillar 9™ is the owner of the copyright in its MLS® System. Data is deemed reliable but is not guaranteed accurate by Pillar 9™. The trademarks MLS®, Multiple Listing Service® and the associated logos are owned by The Canadian Real Estate Association (CREA) and identify the quality of services provided by real estate professionals who are members of CREA. Used under license.
Last Update: September 18, 2026 1:45 PM UT
 Information should be deemed reliable but not guaranteed, all representations are approximate, and individual verification is recommended. Copyright ©2026 All rights reserved.
The trademarks REALTOR®, REALTORS® and the REALTOR® logo are controlled by The Canadian Real Estate Association (CREA) and identify real estate professionals who are members of CREA. The trademarks MLS®, Multiple Listing Service® and the associated logos are owned by CREA and identify the quality of
Information should be deemed reliable but not guaranteed, all representations are approximate, and individual verification is recommended. Copyright ©2026 All rights reserved.
The trademarks REALTOR®, REALTORS® and the REALTOR® logo are controlled by The Canadian Real Estate Association (CREA) and identify real estate professionals who are members of CREA. The trademarks MLS®, Multiple Listing Service® and the associated logos are owned by CREA and identify the quality of
 Data is supplied by Pillar 9™ MLS® System. Pillar 9™ is the owner of the copyright in its MLS® System. Data is deemed reliable but is not guaranteed accurate by Pillar 9™. The trademarks MLS®, Multiple Listing Service® and the associated logos are owned by The Canadian Real Estate Association (CREA) and identify the quality of services provided by real estate professionals who are members of CREA. Used under license.