
Address
147 Manora Hill Ne, Calgary, AB
Price
$ 549,900
Property Attributes
- ID#A2343256
- TypeSingle Family
- Listing Status Active
- MunicipalityCalgary
- CityCalgary
- AreaMarlborough Park
- NeighbourhoodMarlborough Park
- Postal CodeT2A 4R8
- Style4 Level
- Year Built1974
- Price$ 549,900
- Bedrooms3+1
- Bathrooms2
- Half Bathrooms1
- Sqr Footage1090
Data Source:
Canadian Real Estate Association (CREA)
Property Description
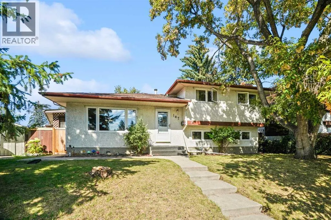
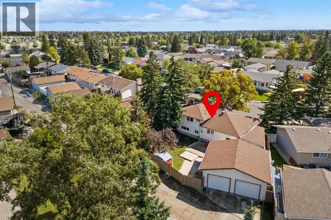
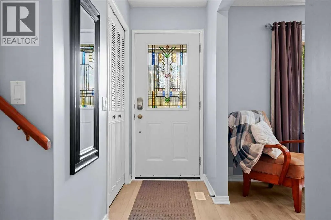
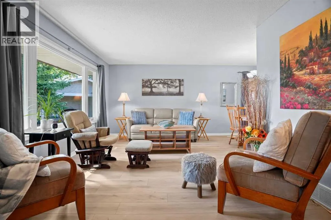
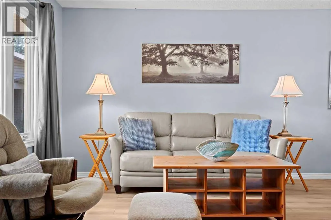
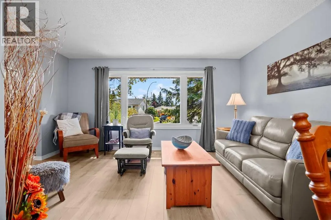
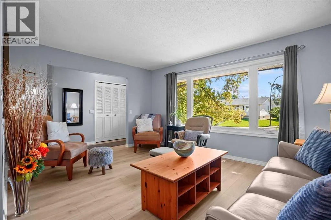
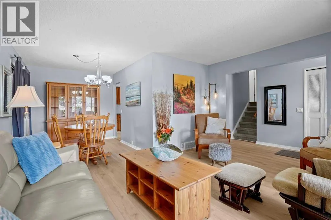
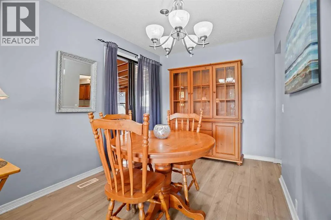
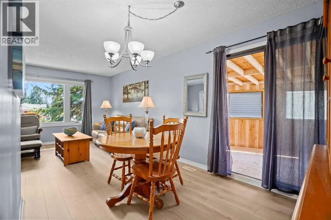
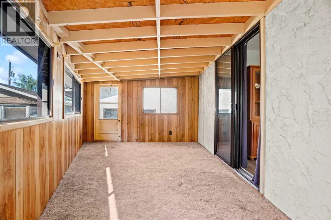
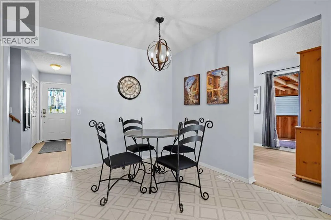
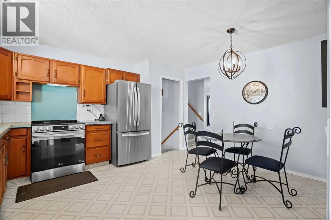
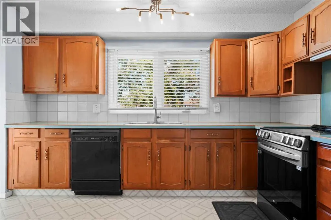
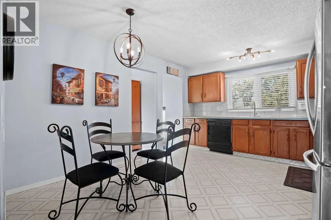
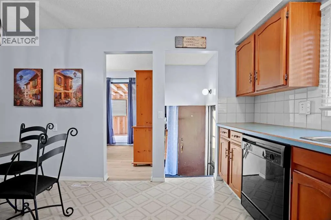
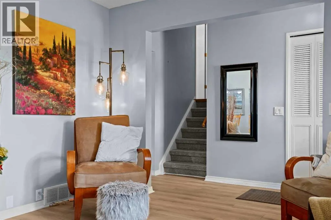
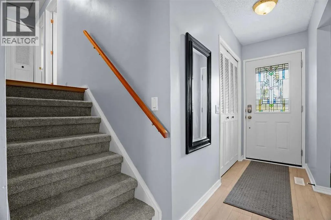
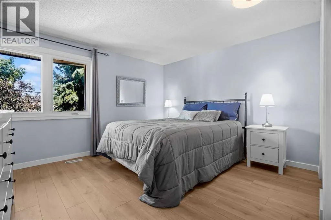
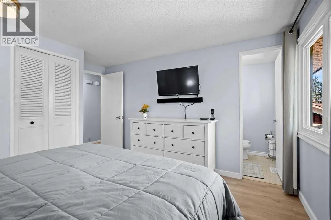
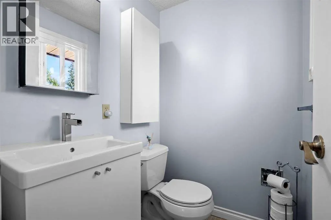
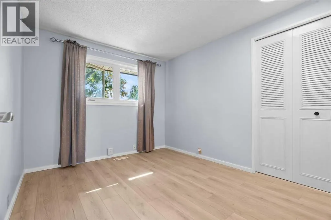
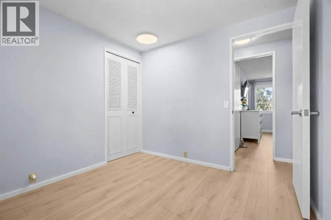
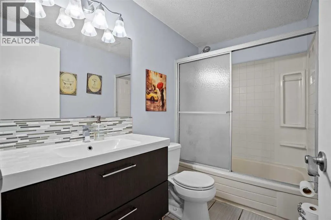
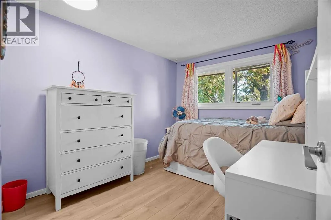
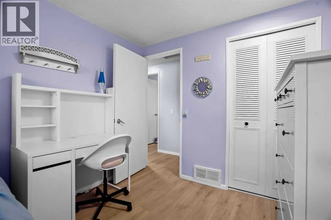
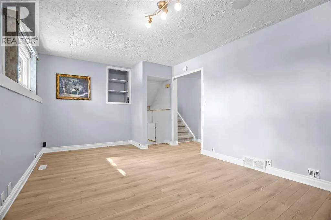
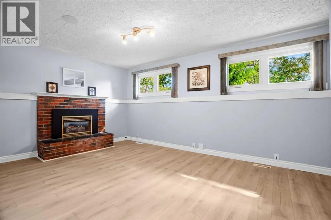
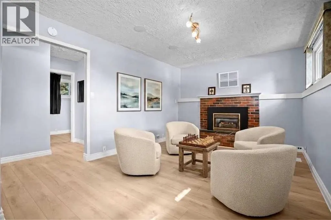
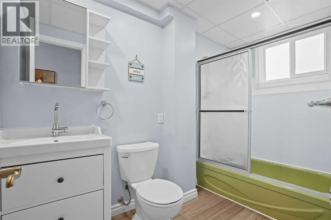
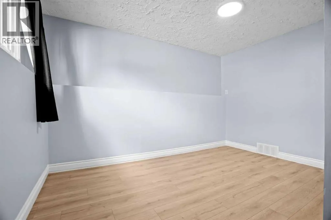
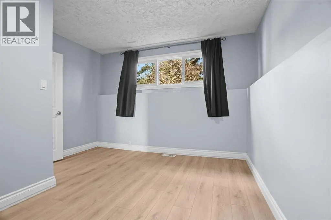
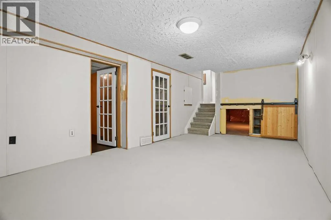
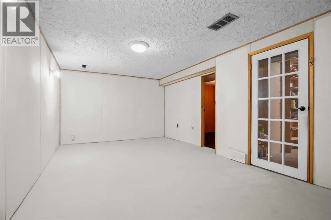
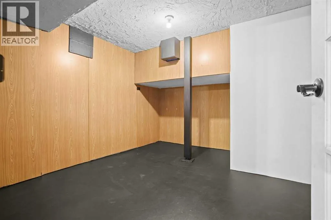
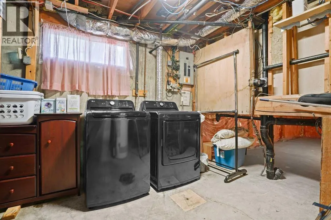
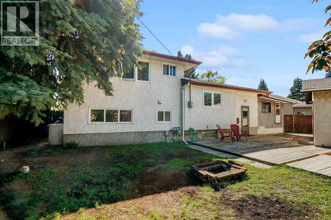
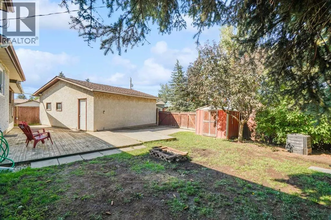
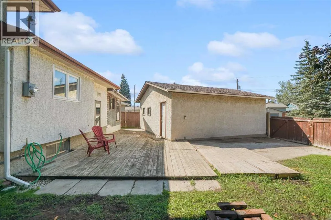
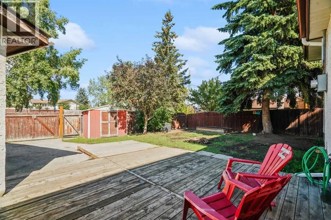
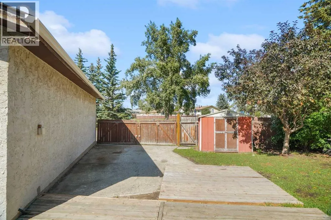
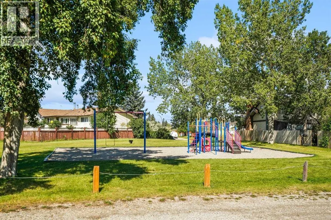
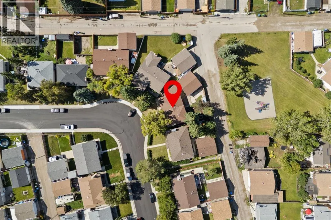
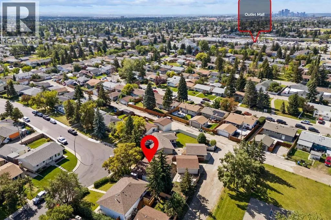
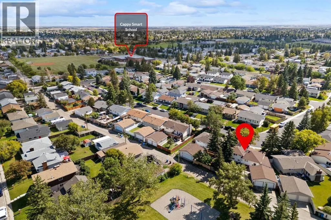
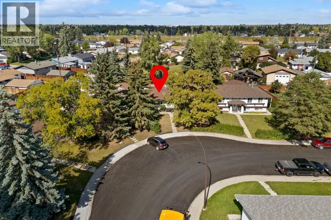
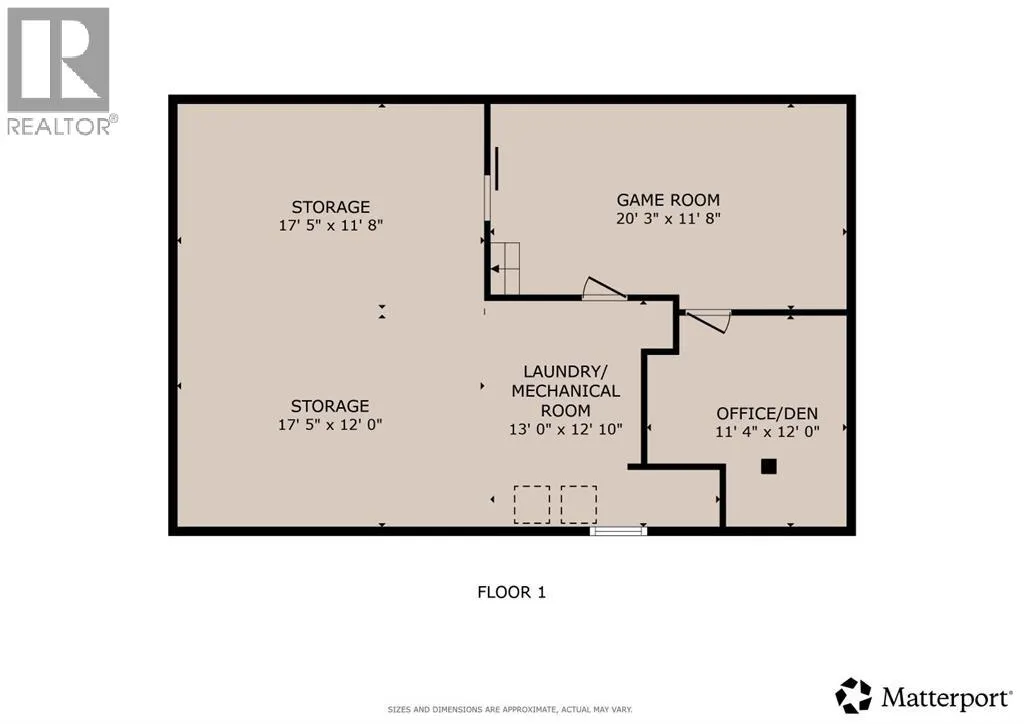
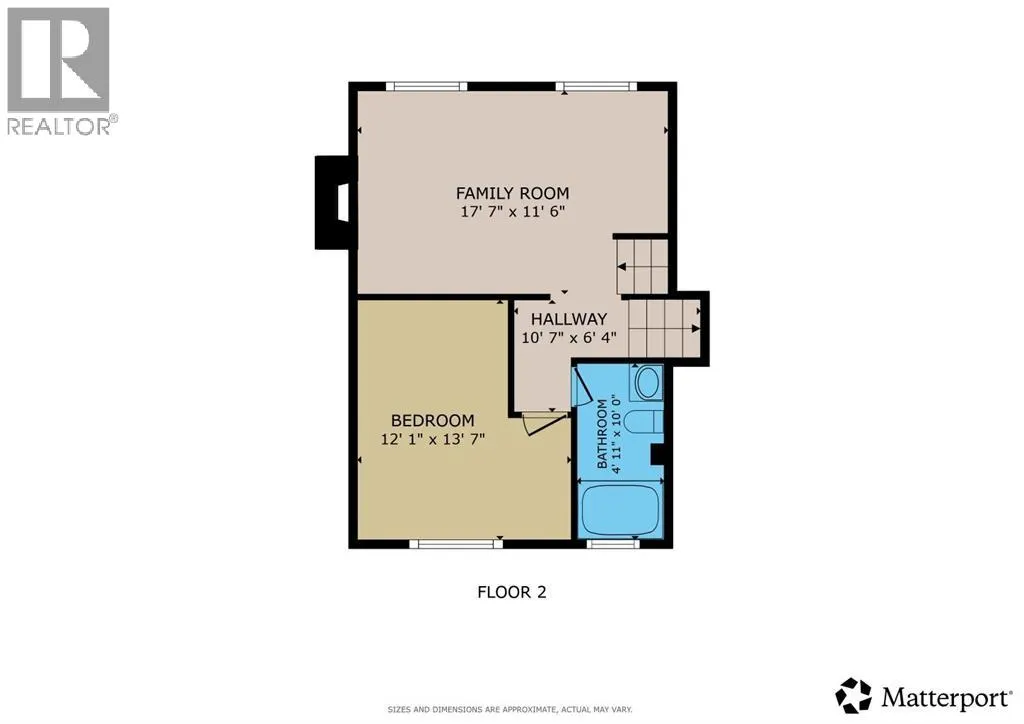
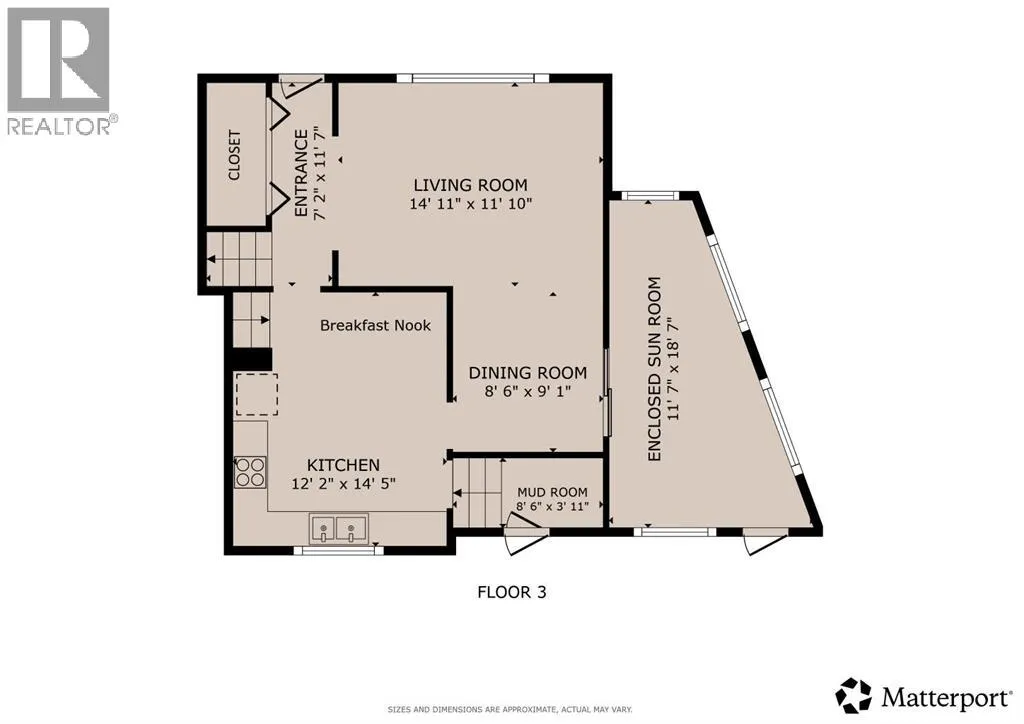
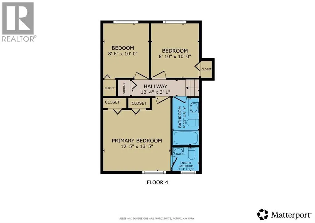
Welcome Home! Beautifully presented and move-in ready, this spacious 4-bedroom home is ideally situated on a large lot backing directly onto a park. Offering a functional layout, numerous updates over the years, a 24’ x 24’ double detached garage, RV parking and a backyard that opens directly to the park, this is a wonderful opportunity for families looking for space, comfort and convenience.From the moment you step inside, you’ll appreciate the gorgeous new LVP flooring that flows through most of the home. The spacious living room features a large window overlooking the front yard, while the dining room offers patio doors leading to the enclosed sunroom — a great space to enjoy your morning coffee, relax or extend your living space.The generous kitchen includes a comfortable eating area, stainless steel refrigerator and stove, and an abundance of counter space for meal preparation. A convenient mudroom provides direct access to the large backyard, making everyday family living a breeze.Upstairs, you’ll find three good-sized bedrooms, all featuring the attractive new LVP flooring. The primary bedroom offers two closets and a beautifully renovated 2-piece ensuite with tiled flooring. A 4-piece family bathroom with newer vanity completes the upper level.The lower level offers even more space for the family, with a bright and spacious family room perfect for movie nights and relaxing together. A large fourth bedroom with a good-sized window and a 4-piece bathroom with newer vanity and flooring provide excellent flexibility for guests, teens or a home office. The partially finished basement also includes a large games room, den/office and plenty of storage space.Additional updates paint and flooring, along with a new washer and dryer.Outside, the large backyard is designed for enjoying the outdoors, featuring a spacious deck, raised garden bed, shed, RV parking and an impressive 24’ x 24’ double detached garage. Best of all, simply step through the back gate and you’re right at the park — an incredible bonus for families, kids and anyone who enjoys having green space just steps from home.Move-in ready, spacious, well maintained and backing onto a park — this one checks all the boxes! View 3D/Multi Media/Virtual Tour! (id:7434)
General Features
| Features | Back lane, No neighbours behind, No Smoking Home |
|---|---|
| Property Type | Single Family |
| Zoning Description | R-CG |
| CommunityName | Marlborough Park |
| Amenities | Park, Playground, Schools, Shopping |
| Building Appliances | Washer, Refrigerator, Dishwasher, Stove, Dryer, Window Coverings, Garage door opener |
| Building Architectural Style | 4 Level |
| Building Cooling Type | None |
| Parking Space Total | 4 |
| Foundation Type | Poured Concrete |
| Building Type | House |
| Ownership Type | Freehold |
Interior Features
| Building Fireplace Present | True |
|---|---|
| Building Fireplace Total | 1 |
| Building Heating Type | Forced air |
| Building Heating Fuel | Natural gas |
| Basement Development | Partially finished |
| Basement Type | Partial (Partially finished) |
| Construction Material | Wood frame |
| Construction Style Attachment | Detached |
| Flooring Type | Carpeted, Tile, Vinyl Plank |
| Living Area Range | 1090 |
| Bedrooms | 3+1 |
Exterior Features
| Land Amenities | Park, Playground, Schools, Shopping |
|---|---|
| Landscape Features | Fruit trees |
| Exterior Finish | Stucco |
| Fence Type | Fence |
Room Details
| Room | Dimensions | Level | Flooring | Details |
|---|---|---|---|---|
| 2pc Bathroom | 4.33 Ft x 5.00 Ft | Upper Level | ||
| 4pc Bathroom | 5.00 Ft x 8.42 Ft | Upper Level | ||
| Bedroom | 9.00 Ft x 10.08 Ft | Upper Level | ||
| Dining room | 8.50 Ft x 9.42 Ft | Main level | ||
| Family room | 11.00 Ft x 17.33 Ft | Lower level | ||
| Kitchen | 12.25 Ft x 14.33 Ft | Main level | ||
| Laundry room | 8.83 Ft x 13.08 Ft | Basement | ||
| Living room | 11.50 Ft x 15.00 Ft | Main level | ||
| Other | 3.50 Ft x 11.50 Ft | Main level | ||
| Primary Bedroom | 11.08 Ft x 12.42 Ft | Upper Level | ||
| Recreational, Games room | 10.83 Ft x 20.33 Ft | Basement |
Amenities
- Views
- New Construction
- Adult 55+
- Lease To Own
- No Strata Fees
- Furnished
- Primary On Main
- Air Conditioning
- Seller Finance
- Green
- Fixer Upper
- Horse
- Golf
- Fireplace
- Deck
- Garage
- Basement
- Pool

Property vs Single Family Average in T2A 4R8
Price
Year Built
In The Neighbourhood
Just Listed
Calgary
$ 589,900
- Type
- Single Family
- Size
- 1,183 SqFt
- Rooms
- 3 Beds + 2.5 Baths
CIR Realty
Open House
Calgary
$ 580,000
- Type
- Single Family
- Size
- 984 SqFt
- Rooms
- 4 Beds + 2 Baths
Royal LePage Blue Sky
Open House
Calgary
$ 580,000
- Type
- Single Family
- Size
- 985 SqFt
- Rooms
- 4 Beds + 2 Baths
Royal LePage Blue Sky
Just Listed
Calgary
$ 589,900
- Type
- Single Family
- Size
- 1,183 SqFt
- Rooms
- 3 Beds + 2.5 Baths
CIR Realty
Calgary
$ 599,000
- Type
- Single Family
- Size
- 1,123 SqFt
- Rooms
- 5 Beds + 2.5 Baths
TREC The Real Estate Company
Primary On Main
Calgary
$ 599,000
- Type
- Single Family
- Size
- 1,124 SqFt
- Rooms
- 5 Beds + 2.5 Baths
TREC The Real Estate Company
Primary On Main
Calgary
$ 630,000
- Type
- Single Family
- Size
- 1,298 SqFt
- Rooms
- 5 Beds + 3 Baths
Real Broker
Primary On Main
Calgary
$ 569,900
- Type
- Single Family
- Size
- 1,029 SqFt
- Rooms
- 5 Beds + 2 Baths
URBAN-REALTY.ca
 Data is supplied by Pillar 9™ MLS® System. Pillar 9™ is the owner of the copyright in its MLS® System. Data is deemed reliable but is not guaranteed accurate by Pillar 9™. The trademarks MLS®, Multiple Listing Service® and the associated logos are owned by The Canadian Real Estate Association (CREA) and identify the quality of services provided by real estate professionals who are members of CREA. Used under license.

 Data is supplied by Pillar 9™ MLS® System. Pillar 9™ is the owner of the copyright in its MLS® System. Data is deemed reliable but is not guaranteed accurate by Pillar 9™. The trademarks MLS®, Multiple Listing Service® and the associated logos are owned by The Canadian Real Estate Association (CREA) and identify the quality of services provided by real estate professionals who are members of CREA. Used under license.
Last Update: September 17, 2026 1:16 PM UT
Data is supplied by Pillar 9™ MLS® System. Pillar 9™ is the owner of the copyright in its MLS® System. Data is deemed reliable but is not guaranteed accurate by Pillar 9™. The trademarks MLS®, Multiple Listing Service® and the associated logos are owned by The Canadian Real Estate Association (CREA) and identify the quality of services provided by real estate professionals who are members of CREA. Used under license.
Last Update: September 17, 2026 1:16 PM UT
 Information should be deemed reliable but not guaranteed, all representations are approximate, and individual verification is recommended. Copyright ©2026 All rights reserved.
The trademarks REALTOR®, REALTORS® and the REALTOR® logo are controlled by The Canadian Real Estate Association (CREA) and identify real estate professionals who are members of CREA. The trademarks MLS®, Multiple Listing Service® and the associated logos are owned by CREA and identify the quality of
Information should be deemed reliable but not guaranteed, all representations are approximate, and individual verification is recommended. Copyright ©2026 All rights reserved.
The trademarks REALTOR®, REALTORS® and the REALTOR® logo are controlled by The Canadian Real Estate Association (CREA) and identify real estate professionals who are members of CREA. The trademarks MLS®, Multiple Listing Service® and the associated logos are owned by CREA and identify the quality of
 Data is supplied by Pillar 9™ MLS® System. Pillar 9™ is the owner of the copyright in its MLS® System. Data is deemed reliable but is not guaranteed accurate by Pillar 9™. The trademarks MLS®, Multiple Listing Service® and the associated logos are owned by The Canadian Real Estate Association (CREA) and identify the quality of services provided by real estate professionals who are members of CREA. Used under license.