


Address
307 Hidden Cove Nw, Calgary, AB
Price
$ 724,900
Property Attributes
- ID#A2344219
- TypeSingle Family
- Listing Status Active
- MunicipalityCalgary
- CityCalgary
- AreaHidden Valley
- NeighbourhoodHidden Valley
- Postal CodeT3A 5G8
- Style
- Year Built1994
- Price$ 724,900
- Bedrooms3+1
- Bathrooms2
- Half Bathrooms1
- Sqr Footage1737
Data Source:
Canadian Real Estate Association (CREA)
Property Description
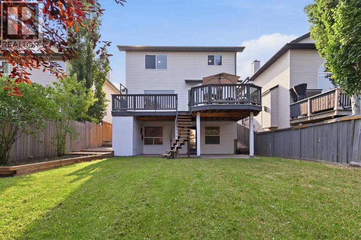
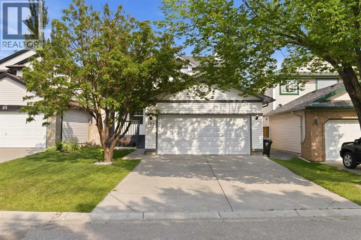
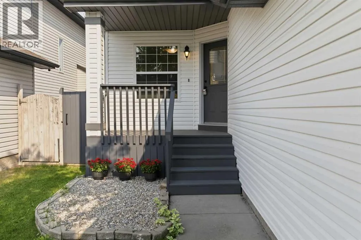
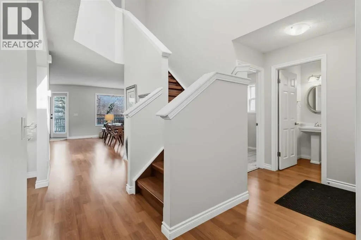
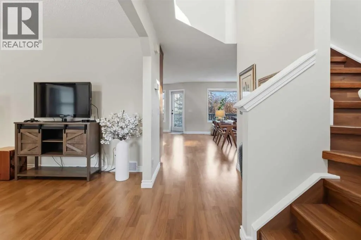
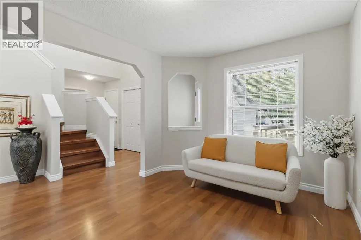
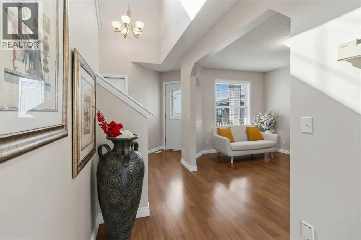
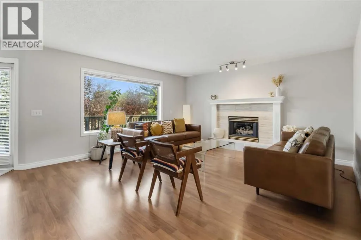
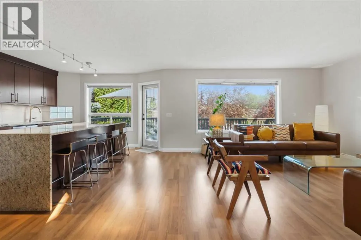
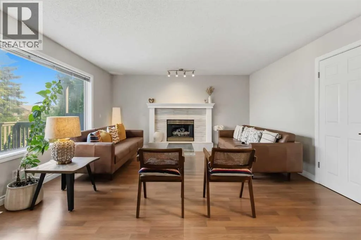
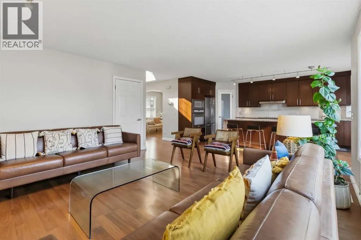
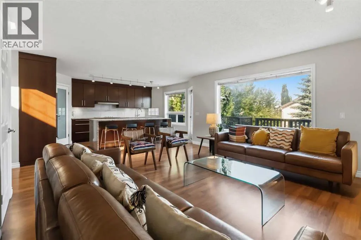
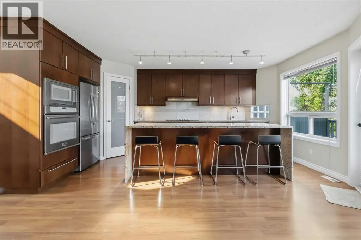
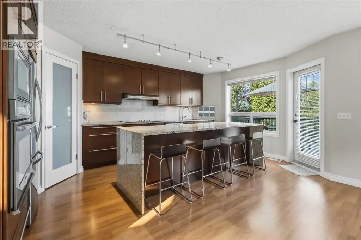
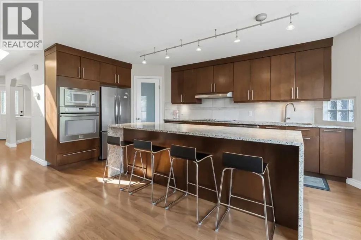
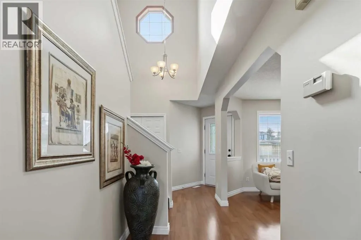
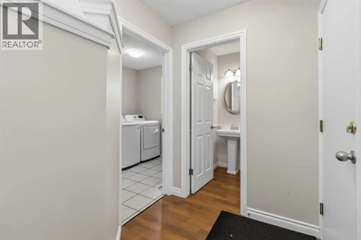
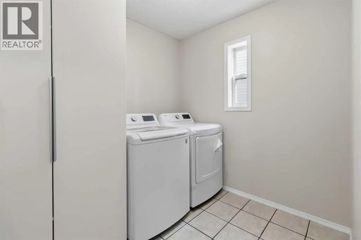
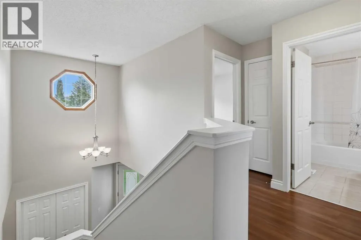
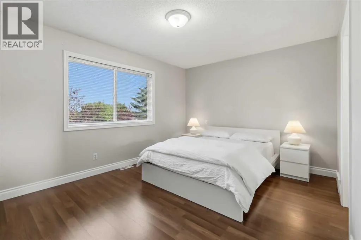
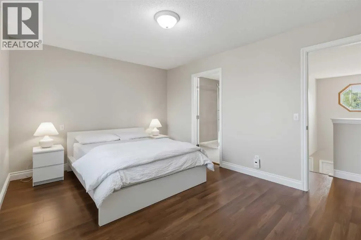
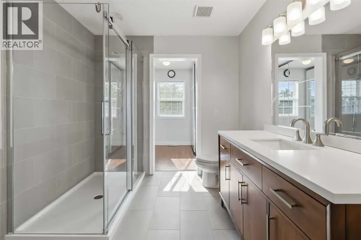
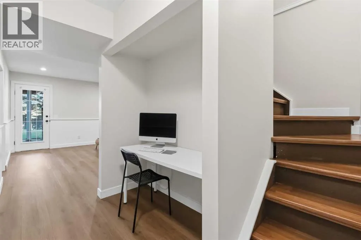
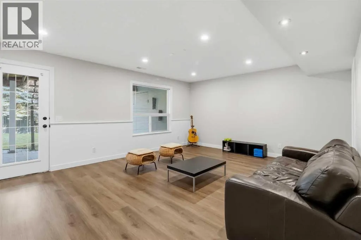
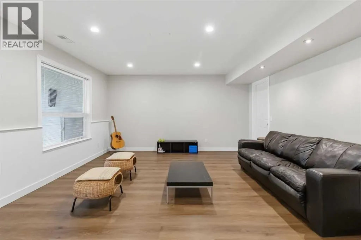
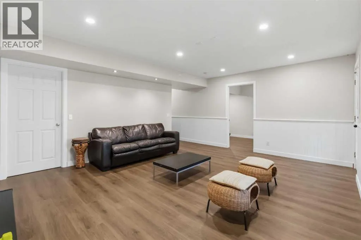
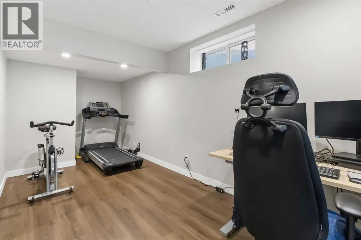
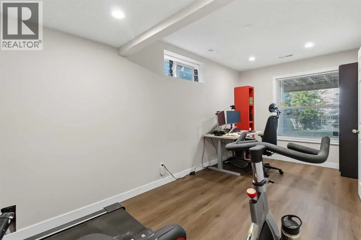
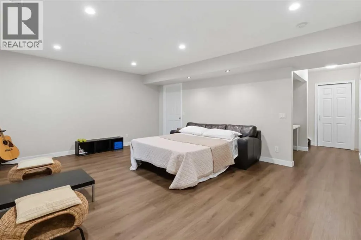
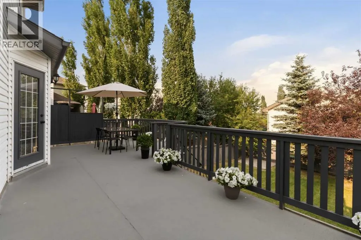
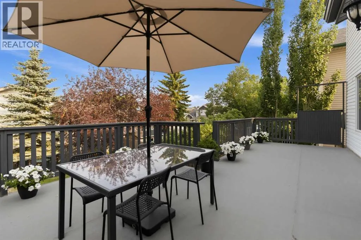
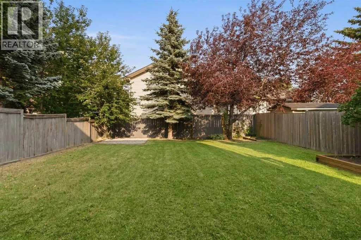
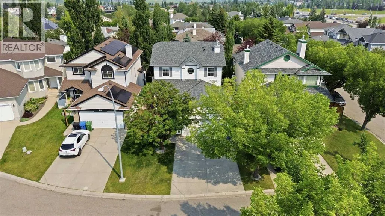
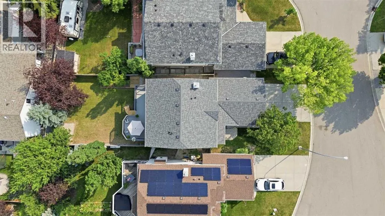
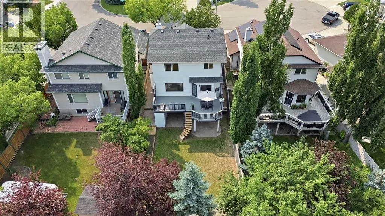
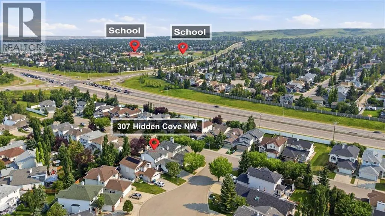
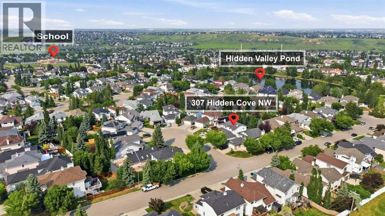
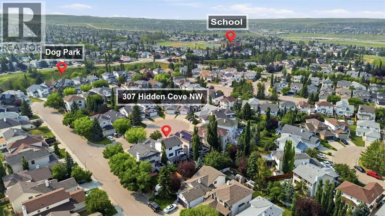
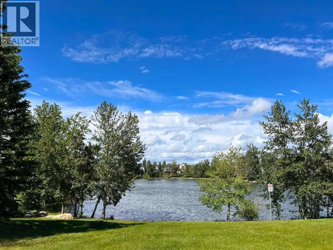
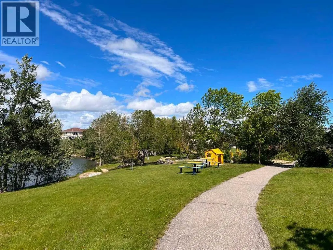
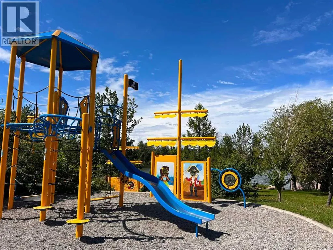
INCREDIBLE VALUE IN HIDDEN VALLEY! Discover this beautifully updated 4-BEDROOM WALKOUT HOME tucked away on a peaceful CUL-DE-SAC, surrounded by mature trees and just steps from a POND, NEW PLAYGROUND, PARKS, PATHWAYS & SCHOOLS. Offering 2.5 BATHROOMS, DOUBLE ATTACHED GARAGE and a FULLY FINISHED WALKOUT BASEMENT, this home combines space, privacy and future potential in an established NW Calgary community. The heart of the home is the impressive RENOVATED KITCHEN, highlighted by a striking WATERFALL GRANITE ISLAND, granite countertops, pantry, newer fridge and BUILT-IN COOKTOP—ideal for family living and entertaining. The RENOVATED PRIMARY ENSUITE adds a modern touch, while recent improvements including NEW WASHER & DRYER, NEW GARAGE DOOR & NEW BASEMENT FLOORING make this home truly move-in ready. Downstairs, the WALKOUT BASEMENT provides excellent additional living space and features a framed and drywalled 4-PIECE BATHROOM ROUGH-IN, ready for future completion. With its separate walkout access, the basement also offers exciting potential for a LEGAL BASEMENT SUITE (subject to City approval and permits)—ideal for multi-generational living or future rental possibilities. Step outside to a private landscaped backyard with DECK & PATIO, perfect for summer entertaining or relaxing among the mature surroundings. A fantastic opportunity to own a WALKOUT HOME in HIDDEN VALLEY with updates, space and excellent future potential. 3D/VIRTUAL TOUR AVAILABLE. QUICK POSSESSION AVAILABLE. BOOK YOUR PRIVATE SHOWING TODAY! (id:7434)
General Features
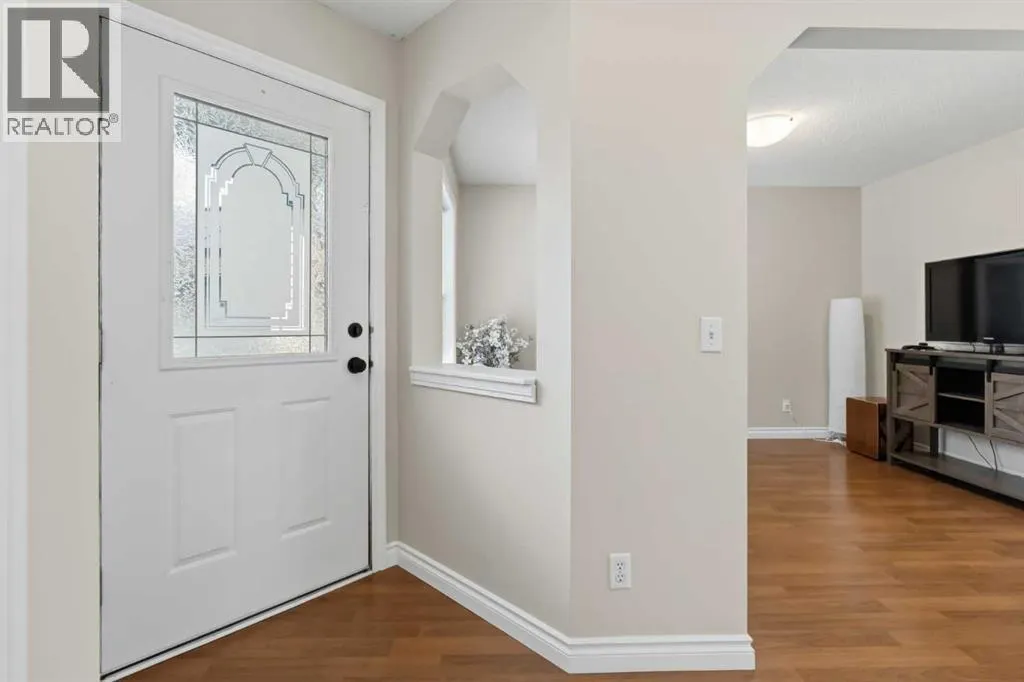
| Features | Cul-de-sac, French door, No Smoking Home |
|---|---|
| Property Type | Single Family |
| Zoning Description | R-CG |
| CommunityName | Hidden Valley |
| Amenities | Park, Playground, Schools, Shopping |
| Building Appliances | Washer, Refrigerator, Range - Electric, Dishwasher, Dryer, Microwave, Garburator, Oven - Built-In, Hood Fan, Window Coverings, Garage door opener |
| Building Basement Features | Walk out |
| Building Cooling Type | See Remarks |
| Parking Space Total | 4 |
| Foundation Type | Poured Concrete |
| Building Type | House |
| Ownership Type | Freehold |
| Building.StoriesTotal | 2 |
Interior Features
| Building Fireplace Present | True |
|---|---|
| Building Fireplace Total | 1 |
| Building Heating Type | Forced air |
| Building Heating Fuel | Natural gas |
| Basement Development | Partially finished |
| Basement Type | Full (Partially finished) |
| Construction Material | Wood frame |
| Construction Style Attachment | Detached |
| Flooring Type | Ceramic Tile, Laminate, Vinyl Plank |
| Living Area Range | 1737 |
| Bedrooms | 3+1 |
Exterior Features
| Structure | Deck |
|---|---|
| Land Amenities | Park, Playground, Schools, Shopping |
| Landscape Features | Landscaped |
| Exterior Finish | Vinyl siding |
| Fence Type | Fence |
Room Details
| Room | Dimensions | Level | Flooring | Details |
|---|---|---|---|---|
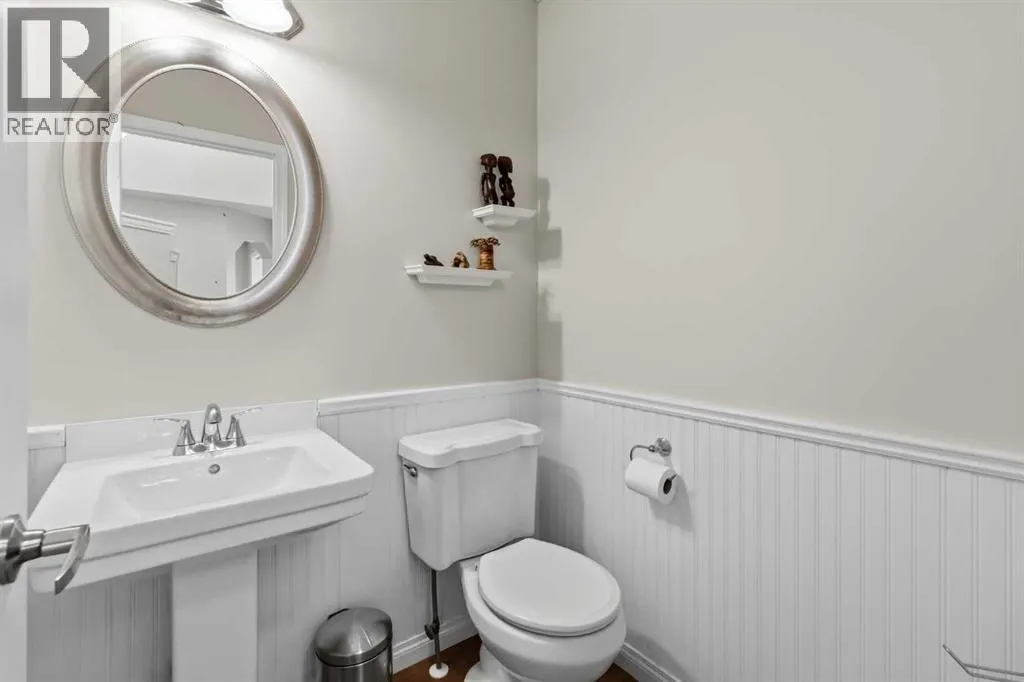
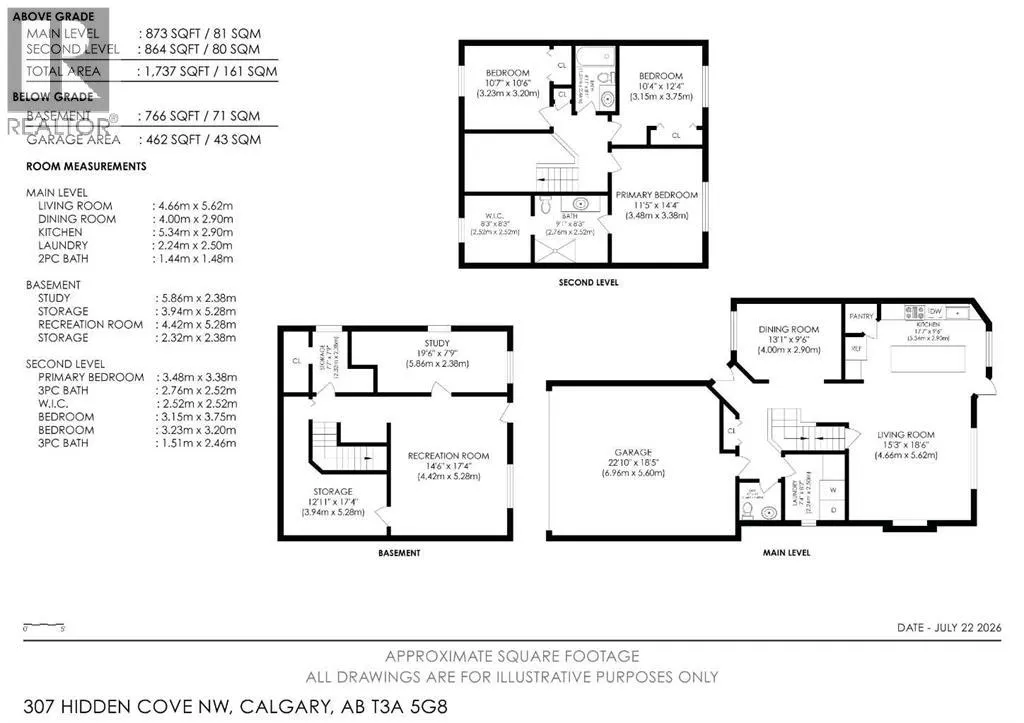
| 2pc Bathroom | 1.44 M x 1.48 M | Main level | ||
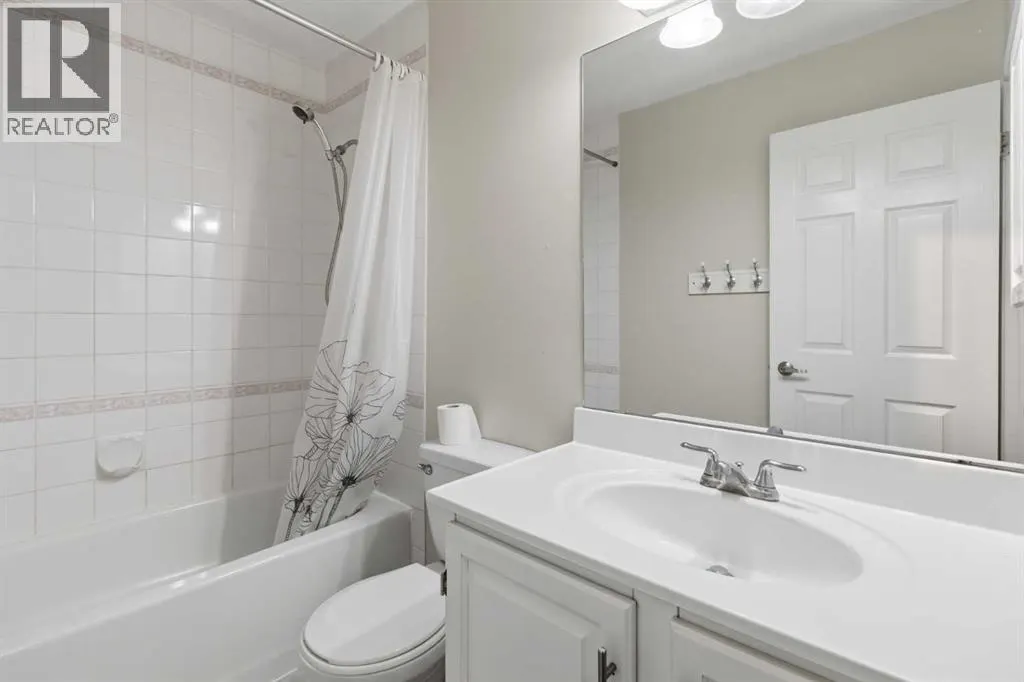
| 4pc Bathroom | 1.51 M x 2.46 M | Upper Level | ||
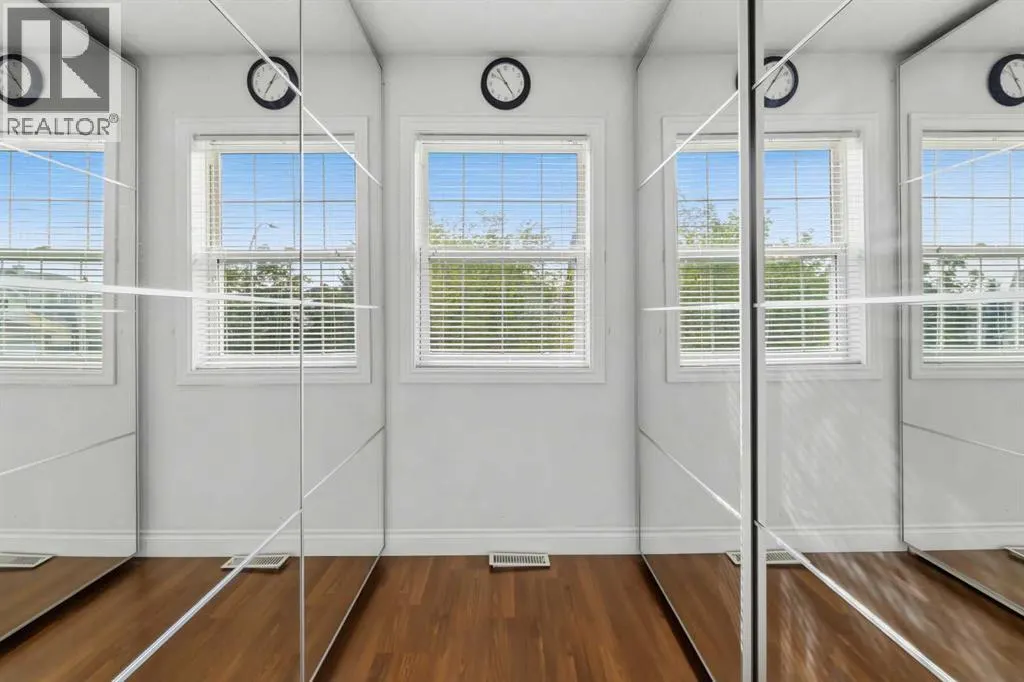
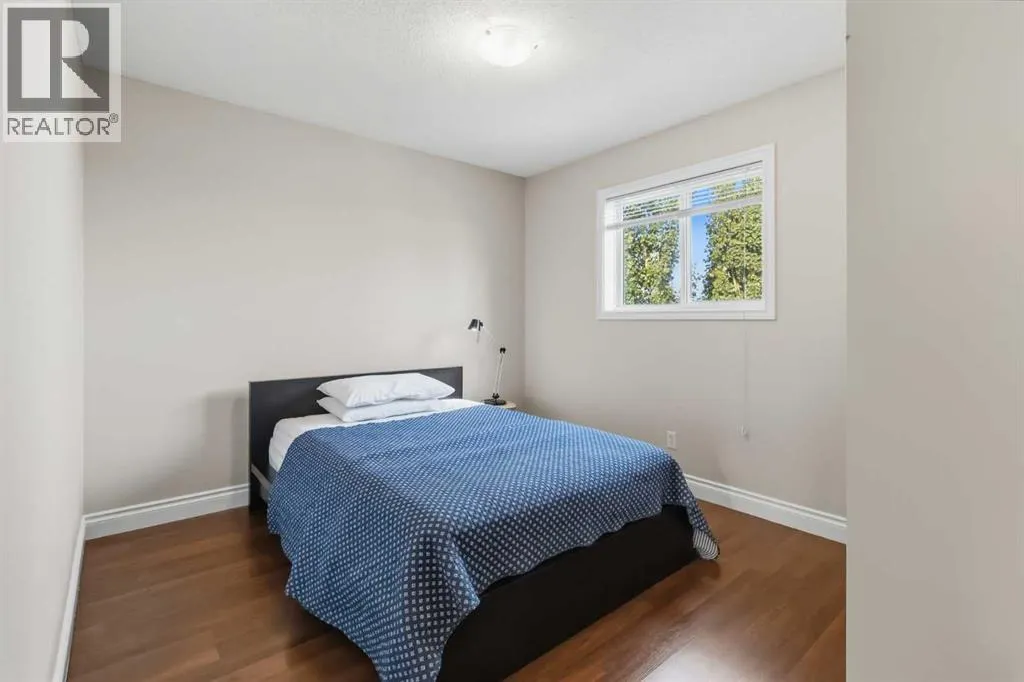
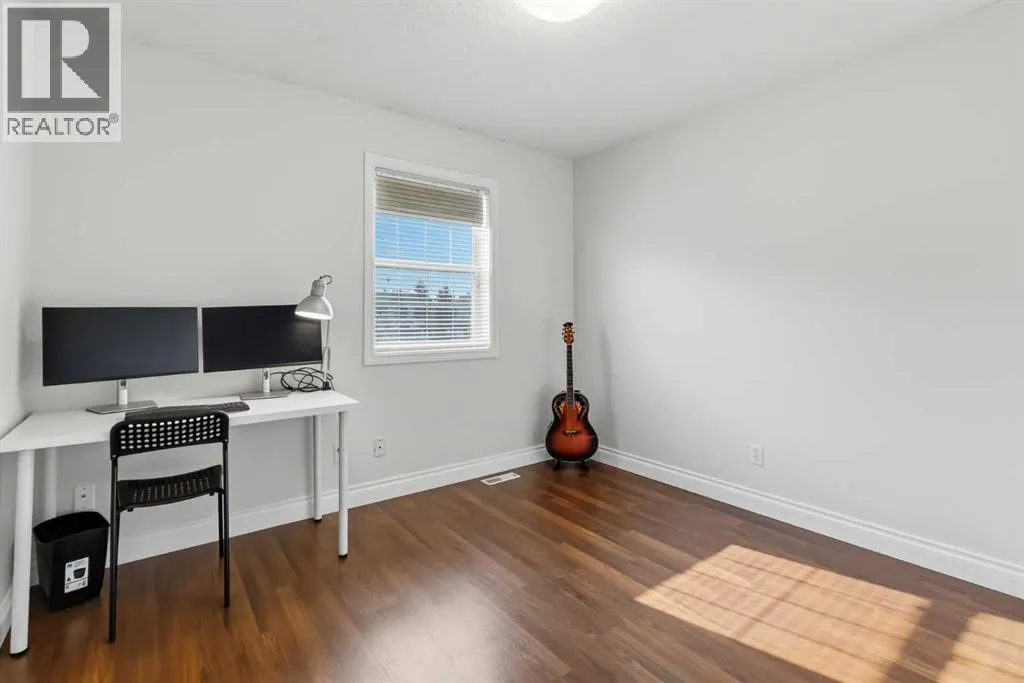
| Bedroom | 3.23 M x 3.20 M | Upper Level | ||
| Dining room | 4.00 M x 2.90 M | Main level | ||
| Kitchen | 5.34 M x 2.90 M | Main level | ||
| Laundry room | 2.24 M x 2.50 M | Main level | ||
| Living room | 4.66 M x 5.62 M | Main level | ||
| Other | 2.52 M x 2.52 M | Upper Level | ||
| Primary Bedroom | 3.48 M x 3.38 M | Upper Level | ||
| Recreational, Games room | 4.42 M x 5.28 M | Basement | ||
| Roughed-In Bathroom | 2.32 M x 2.38 M | Basement | ||
| Storage | 3.94 M x 5.28 M | Basement |
Amenities
- Views
- New Construction
- Adult 55+
- Lease To Own
- No Strata Fees
- Furnished
- Primary On Main
- Air Conditioning
- Seller Finance
- Green
- Fixer Upper
- Horse
- Golf
- Fireplace
- Deck
- Garage
- Basement
- Pool

Property vs Single Family Average in T3A 5G8
Price
Year Built
In The Neighbourhood
Just Listed
Calgary
$ 799,900
- Type
- Single Family
- Size
- 2,233 SqFt
- Rooms
- 5 Beds + 3.5 Baths
Century 21 Bravo Realty
Calgary
$ 799,900
- Type
- Single Family
- Size
- 2,234 SqFt
- Rooms
- 5 Beds + 3.5 Baths
Century 21 Bravo Realty
Reduced
Calgary
$ 599,900
- Type
- Single Family
- Size
- 1,986 SqFt
- Rooms
- 4 Beds + 2.5 Baths
Royal LePage Benchmark
Reduced
Calgary
$ 599,900
- Type
- Single Family
- Size
- 1,986 SqFt
- Rooms
- 4 Beds + 2.5 Baths
Royal LePage Benchmark
Primary On Main
Calgary
$ 575,000
- Type
- Single Family
- Size
- 1,169 SqFt
- Rooms
- 3 Beds + 2 Baths
RE/MAX Complete Realty
 Data is supplied by Pillar 9™ MLS® System. Pillar 9™ is the owner of the copyright in its MLS® System. Data is deemed reliable but is not guaranteed accurate by Pillar 9™. The trademarks MLS®, Multiple Listing Service® and the associated logos are owned by The Canadian Real Estate Association (CREA) and identify the quality of services provided by real estate professionals who are members of CREA. Used under license.

 Data is supplied by Pillar 9™ MLS® System. Pillar 9™ is the owner of the copyright in its MLS® System. Data is deemed reliable but is not guaranteed accurate by Pillar 9™. The trademarks MLS®, Multiple Listing Service® and the associated logos are owned by The Canadian Real Estate Association (CREA) and identify the quality of services provided by real estate professionals who are members of CREA. Used under license.
Last Update: September 18, 2026 1:45 PM UT
Data is supplied by Pillar 9™ MLS® System. Pillar 9™ is the owner of the copyright in its MLS® System. Data is deemed reliable but is not guaranteed accurate by Pillar 9™. The trademarks MLS®, Multiple Listing Service® and the associated logos are owned by The Canadian Real Estate Association (CREA) and identify the quality of services provided by real estate professionals who are members of CREA. Used under license.
Last Update: September 18, 2026 1:45 PM UT
 Information should be deemed reliable but not guaranteed, all representations are approximate, and individual verification is recommended. Copyright ©2026 All rights reserved.
The trademarks REALTOR®, REALTORS® and the REALTOR® logo are controlled by The Canadian Real Estate Association (CREA) and identify real estate professionals who are members of CREA. The trademarks MLS®, Multiple Listing Service® and the associated logos are owned by CREA and identify the quality of
Information should be deemed reliable but not guaranteed, all representations are approximate, and individual verification is recommended. Copyright ©2026 All rights reserved.
The trademarks REALTOR®, REALTORS® and the REALTOR® logo are controlled by The Canadian Real Estate Association (CREA) and identify real estate professionals who are members of CREA. The trademarks MLS®, Multiple Listing Service® and the associated logos are owned by CREA and identify the quality of
 Data is supplied by Pillar 9™ MLS® System. Pillar 9™ is the owner of the copyright in its MLS® System. Data is deemed reliable but is not guaranteed accurate by Pillar 9™. The trademarks MLS®, Multiple Listing Service® and the associated logos are owned by The Canadian Real Estate Association (CREA) and identify the quality of services provided by real estate professionals who are members of CREA. Used under license.