
Open House Sat, Sep 19th 02:00 PM - 04:00 PM

Address
5 Mary Dover Drive Sw, Calgary, AB
Price
$ 1,490,000
Open House Sat, Sep 19th 02:00 PM - 04:00 PM
Property Attributes
- ID#A2344328
- TypeSingle Family
- Listing Status Active
- MunicipalityCalgary
- CityCalgary
- AreaCurrie Barracks
- NeighbourhoodCurrie Barracks
- Postal CodeT3E 7A4
- Style
- Year Built2010
- Price$ 1,490,000
- Bedrooms3+3
- Bathrooms4
- Half Bathrooms1
- Sqr Footage3116
Data Source:
Canadian Real Estate Association (CREA)
Property Description
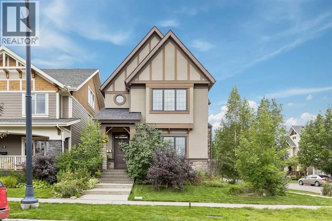
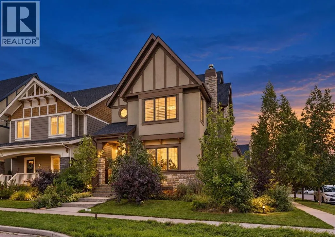
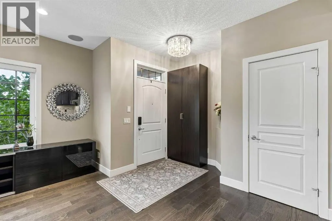
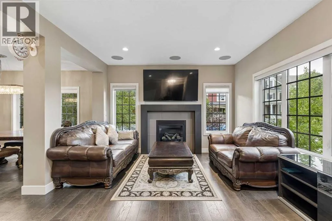
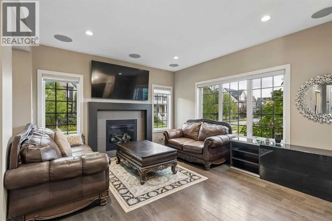
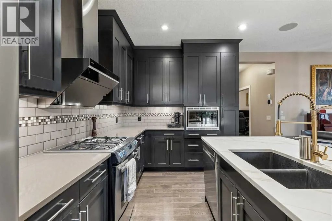
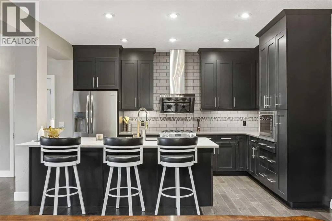
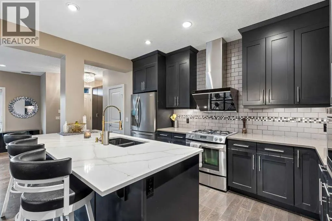
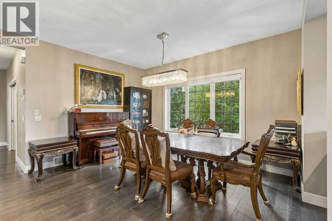
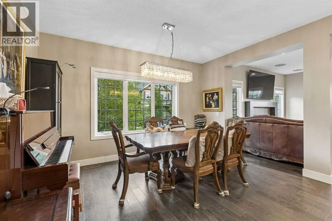
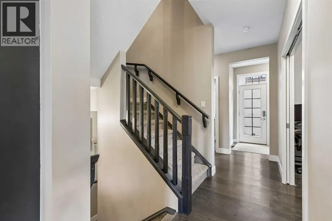
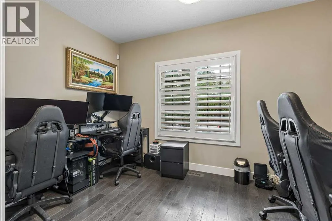
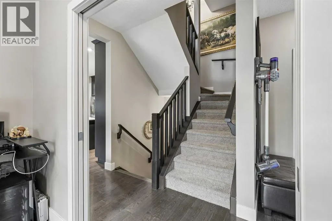
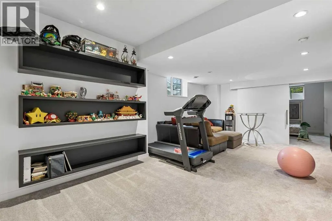
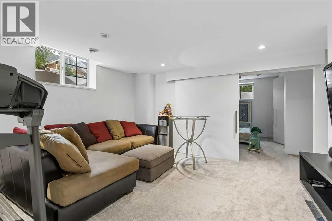
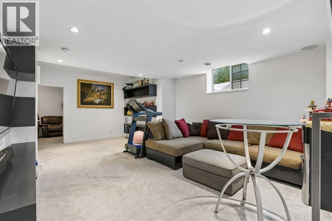
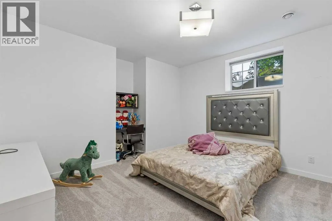
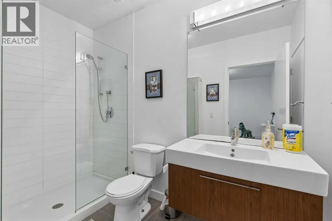
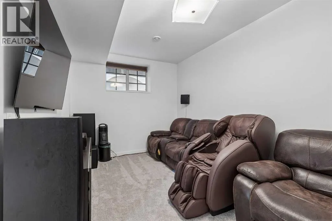
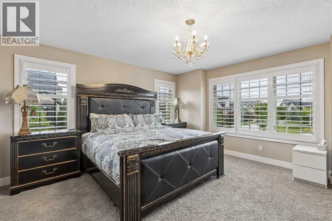
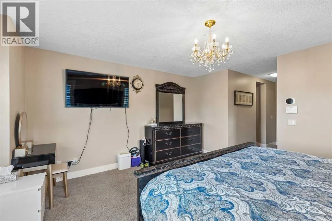
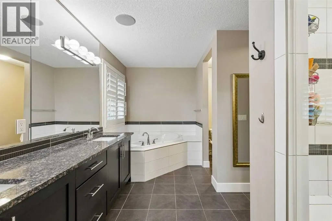
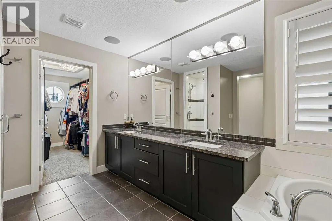
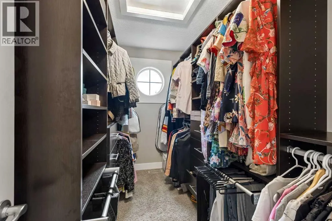
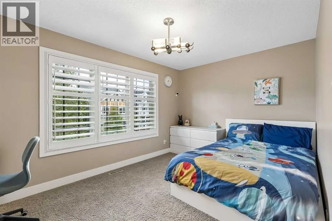
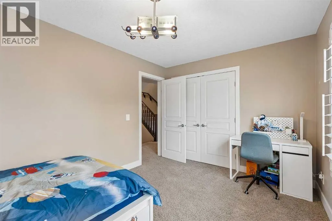
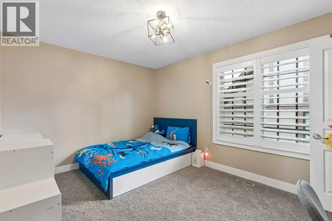
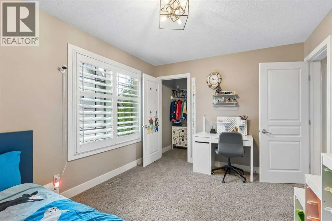
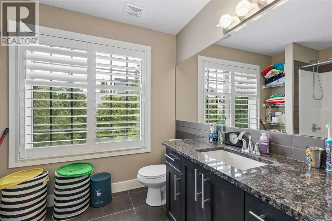
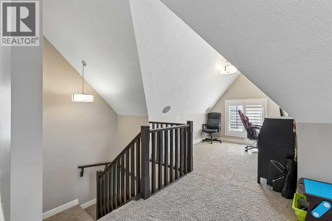
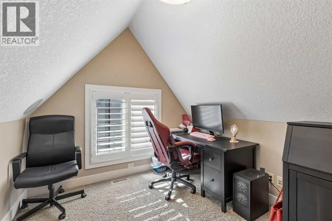
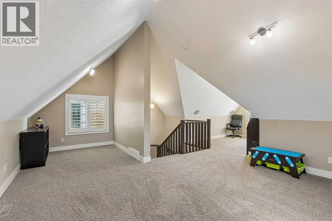
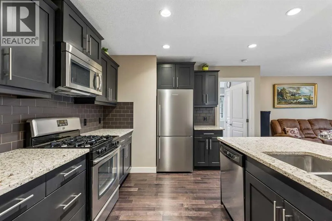
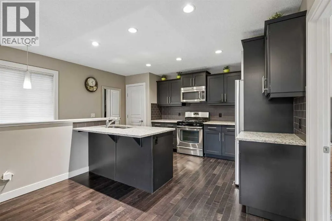
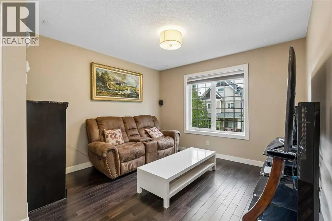
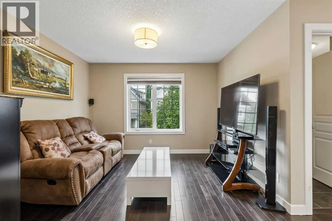
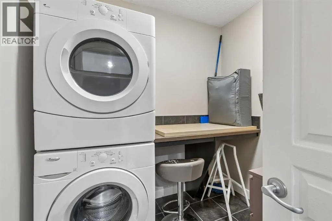
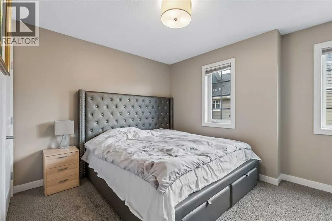
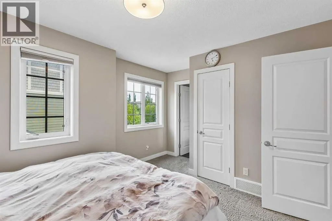
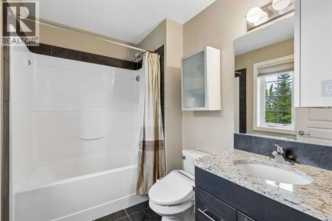
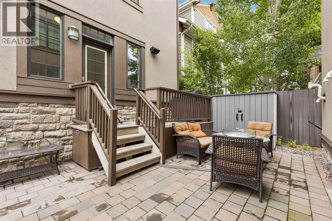
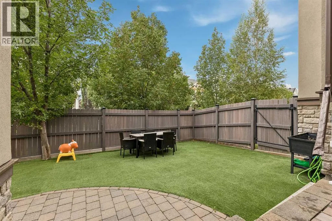
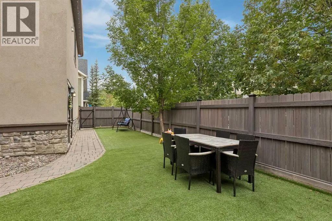
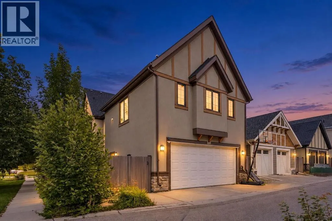
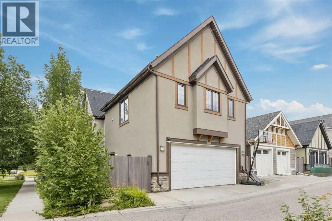
Welcom to this Stunning Currie Barracks Home with Legal Carriage Suite. Perfectly positioned across from a park in the heart of Currie Barracks, this beautifully upgraded 2½-storey home combines luxury, functionality, and income potential. Designed with modern living in mind, the bright open-concept main floor features wide-plank white oak engineered hardwood, a spacious living room with gas fireplace, an elegant dining area, and a private den ideal for working from home. The chef-inspired kitchen is finished with premium JennAir appliances and upgraded quartz countertops. Upstairs, you'll find three generous bedrooms, including an impressive primary retreat with a spa-like 5-piece ensuite and custom walk-in closet. The third-floor loft offers an exceptional bonus space, perfect for a home office, family room, or play area. The professionally finished basement adds two additional bedrooms, a full bathroom, and a large recreation room. Above the garage, the legal 626sq. ft. carriage suite is fully self-contained with its own kitchen, bedroom, bathroom, laundry, and living area, making it ideal for rental income, guests, or multigenerational living. Meticulously maintained and loaded with quality upgrades throughout, this move-in-ready home offers a rare opportunity to own an exceptional property in one of Calgary's most sought-after communities. Act quickly and arrange your private showing today. This move-in-ready home won't last long. (id:7434)
General Features
| Features | Back lane, Closet Organizers, No Animal Home, Gas BBQ Hookup |
|---|---|
| Property Type | Single Family |
| Zoning Description | DC (pre 1P2007) |
| CommunityName | Currie Barracks |
| Amenities | Park, Playground, Schools, Shopping |
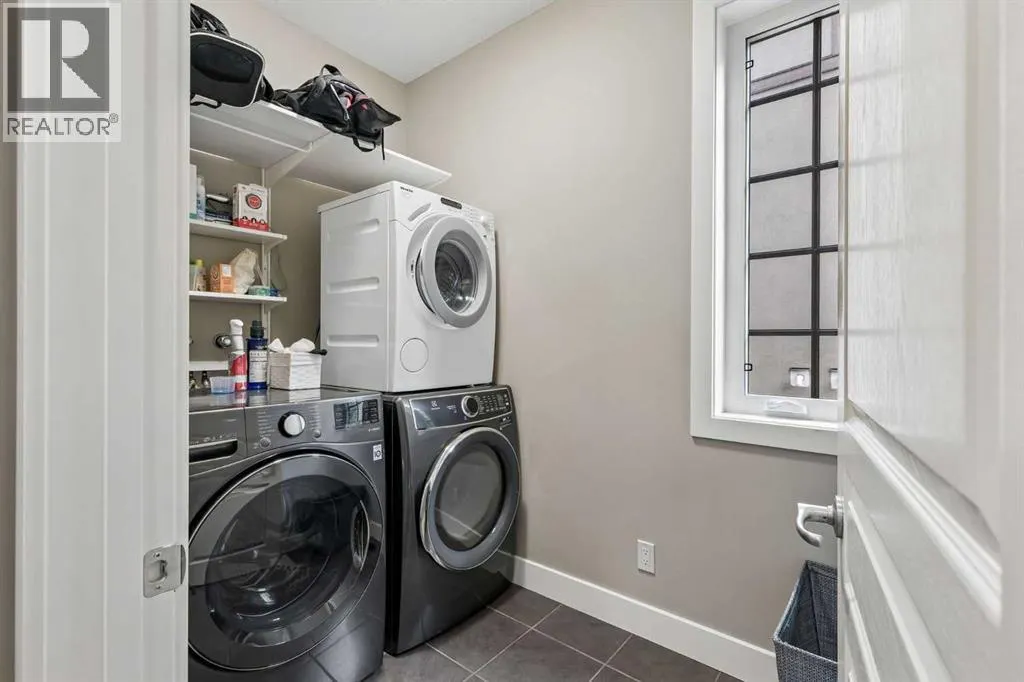
| Building Appliances | Refrigerator, Gas stove(s), Dishwasher, Microwave, Hood Fan, Window Coverings, Garage door opener, Washer/Dryer Stack-Up |
| Building Cooling Type | None |
| Parking Space Total | 2 |
| Foundation Type | Poured Concrete |
| Building Type | House |
| Ownership Type | Freehold |
| Building.StoriesTotal | 2.5 |
Interior Features
| Building Fireplace Present | True |
|---|---|
| Building Fireplace Total | 1 |
| Building Heating Type | Other, Forced air |
| Building Heating Fuel | Natural gas |
| Basement Development | Finished |
| Basement Type | Full (Finished) |
| Construction Material | Wood frame |
| Construction Style Attachment | Detached |
| Flooring Type | Carpeted, Ceramic Tile, Hardwood |
| Living Area Range | 3116 |
| Bedrooms | 3+3 |
Exterior Features
| Structure | Deck |
|---|---|
| Land Amenities | Park, Playground, Schools, Shopping |
| Exterior Finish | Stone, Stucco |
| Fence Type | Fence |
Room Details
| Room | Dimensions | Level | Flooring | Details |
|---|---|---|---|---|
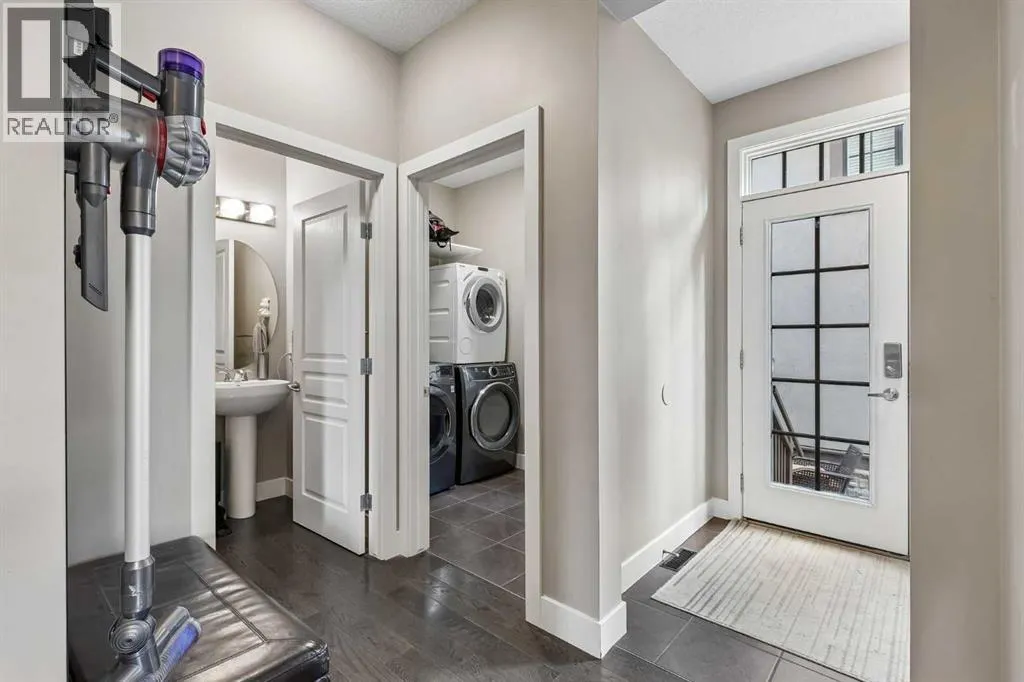
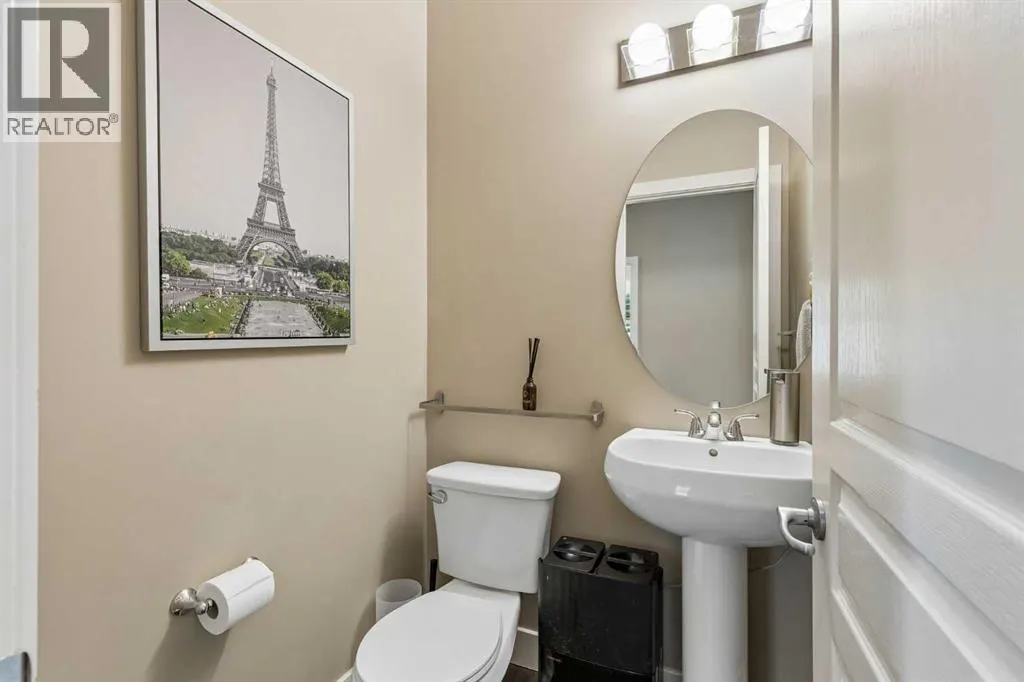
| 2pc Bathroom | 4.67 Ft x 4.75 Ft | Main level | ||
| 3pc Bathroom | 5.50 Ft x 10.00 Ft | Lower level | ||
| 4pc Bathroom | 6.00 Ft x 8.58 Ft | Unknown | ||
| 5pc Bathroom | 9.75 Ft x 14.08 Ft | Second level | ||
| Bedroom | 11.00 Ft x 14.08 Ft | Unknown | ||
| Dining room | 9.33 Ft x 13.92 Ft | Main level | ||
| Kitchen | 14.67 Ft x 15.17 Ft | Unknown | ||
| Laundry room | 7.08 Ft x 7.50 Ft | Unknown | ||
| Living room | 11.25 Ft x 10.92 Ft | Unknown | ||
| Loft | 20.92 Ft x 26.25 Ft | Third level | ||
| Office | 7.92 Ft x 12.50 Ft | Main level | ||
| Other | 5.83 Ft x 10.42 Ft | Second level | ||
| Primary Bedroom | 15.00 Ft x 25.08 Ft | Second level | ||
| Recreational, Games room | 13.75 Ft x 21.83 Ft | Lower level |
Amenities
- Views
- New Construction
- Adult 55+
- Lease To Own
- No Strata Fees
- Furnished
- Primary On Main
- Air Conditioning
- Seller Finance
- Green
- Fixer Upper
- Horse
- Golf
- Fireplace
- Deck
- Garage
- Basement
- Pool

Property vs Single Family Average in T3E 7A4
Price
Year Built
 Data is supplied by Pillar 9™ MLS® System. Pillar 9™ is the owner of the copyright in its MLS® System. Data is deemed reliable but is not guaranteed accurate by Pillar 9™. The trademarks MLS®, Multiple Listing Service® and the associated logos are owned by The Canadian Real Estate Association (CREA) and identify the quality of services provided by real estate professionals who are members of CREA. Used under license.

 Data is supplied by Pillar 9™ MLS® System. Pillar 9™ is the owner of the copyright in its MLS® System. Data is deemed reliable but is not guaranteed accurate by Pillar 9™. The trademarks MLS®, Multiple Listing Service® and the associated logos are owned by The Canadian Real Estate Association (CREA) and identify the quality of services provided by real estate professionals who are members of CREA. Used under license.
Last Update: September 17, 2026 1:16 PM UT
Data is supplied by Pillar 9™ MLS® System. Pillar 9™ is the owner of the copyright in its MLS® System. Data is deemed reliable but is not guaranteed accurate by Pillar 9™. The trademarks MLS®, Multiple Listing Service® and the associated logos are owned by The Canadian Real Estate Association (CREA) and identify the quality of services provided by real estate professionals who are members of CREA. Used under license.
Last Update: September 17, 2026 1:16 PM UT
 Information should be deemed reliable but not guaranteed, all representations are approximate, and individual verification is recommended. Copyright ©2026 All rights reserved.
The trademarks REALTOR®, REALTORS® and the REALTOR® logo are controlled by The Canadian Real Estate Association (CREA) and identify real estate professionals who are members of CREA. The trademarks MLS®, Multiple Listing Service® and the associated logos are owned by CREA and identify the quality of
Information should be deemed reliable but not guaranteed, all representations are approximate, and individual verification is recommended. Copyright ©2026 All rights reserved.
The trademarks REALTOR®, REALTORS® and the REALTOR® logo are controlled by The Canadian Real Estate Association (CREA) and identify real estate professionals who are members of CREA. The trademarks MLS®, Multiple Listing Service® and the associated logos are owned by CREA and identify the quality of
 Data is supplied by Pillar 9™ MLS® System. Pillar 9™ is the owner of the copyright in its MLS® System. Data is deemed reliable but is not guaranteed accurate by Pillar 9™. The trademarks MLS®, Multiple Listing Service® and the associated logos are owned by The Canadian Real Estate Association (CREA) and identify the quality of services provided by real estate professionals who are members of CREA. Used under license.