
Golf Course - Primary on Main
Address
5707 46 Avenue, Stettler, AB
Price
$ 359,000
Property Attributes
- ID#A2345449
- TypeSingle Family
- Listing Status Active
- MunicipalityStettler
- CityStettler
- AreaParkdale
- NeighbourhoodParkdale
- Postal CodeT4K 1J2
- StyleBungalow
- Year Built1960
- Price$ 359,000
- Bedrooms2+2
- Bathrooms2
- Half Bathrooms0
- Sqr Footage1174
Data Source:
Canadian Real Estate Association (CREA)
Property Description
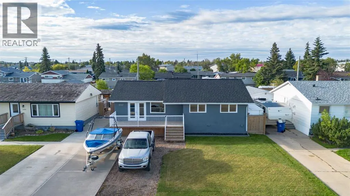
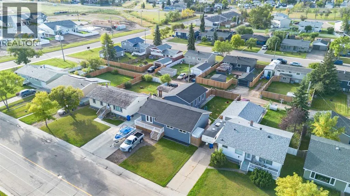
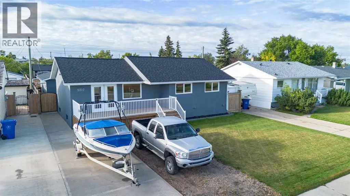
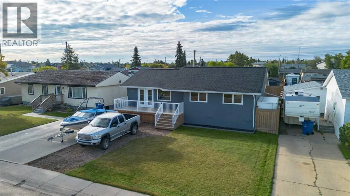
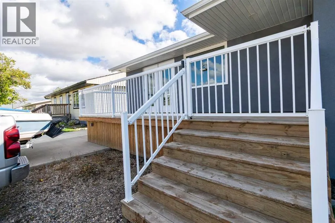
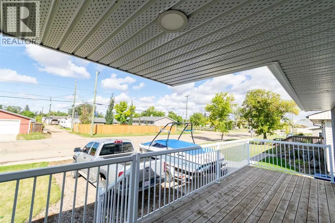
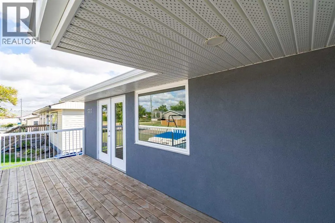
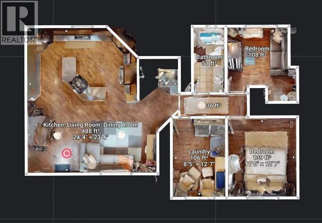
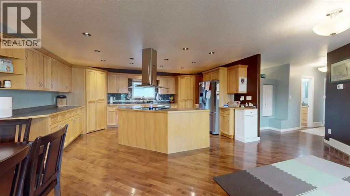
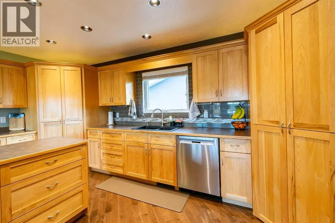
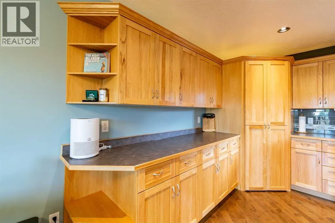
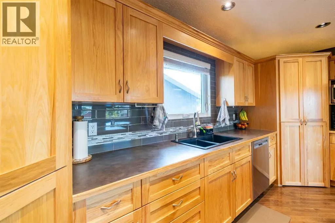
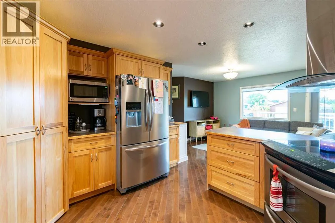
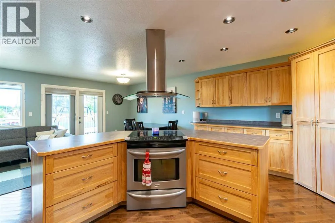
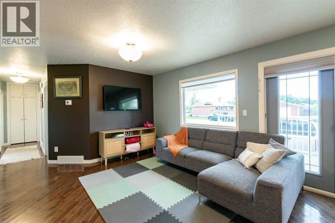
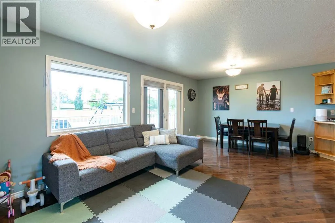
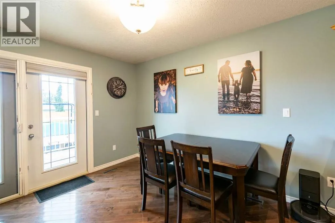
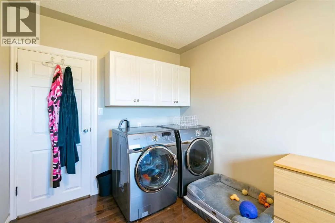
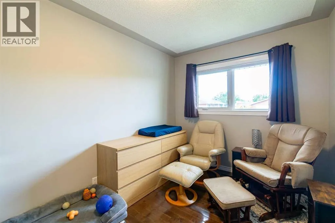
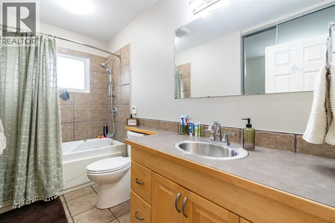
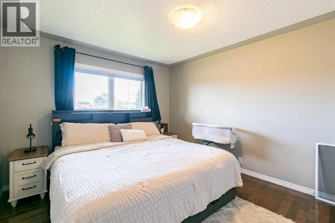
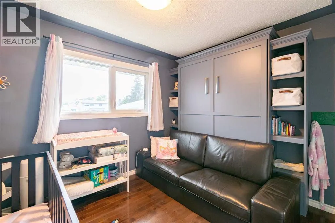
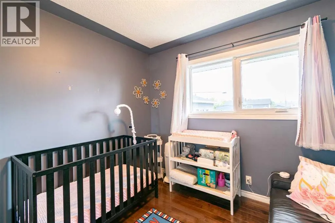
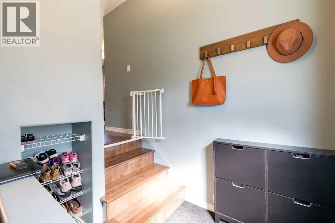
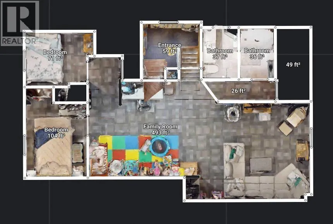
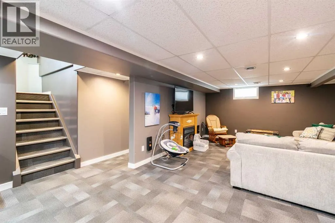
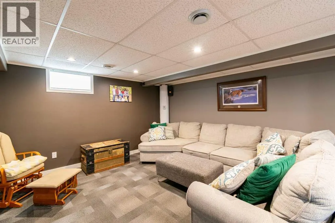
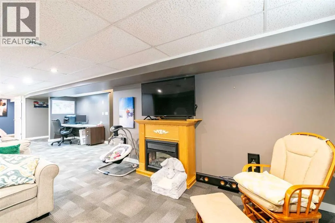
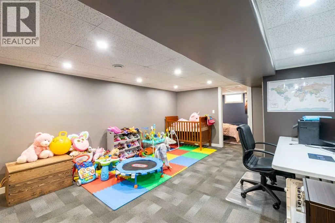
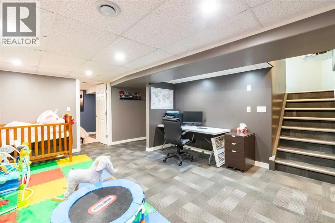
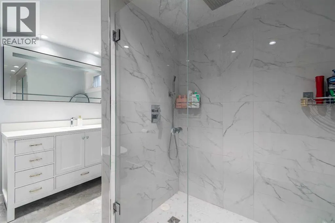
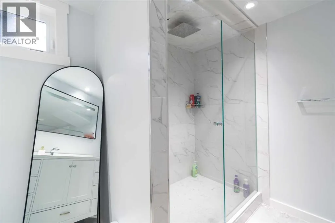
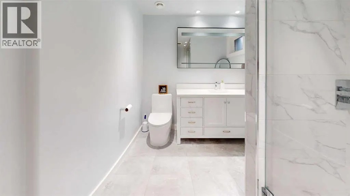
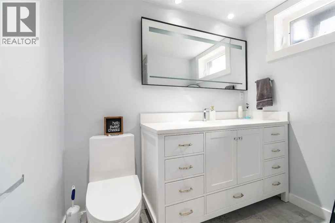
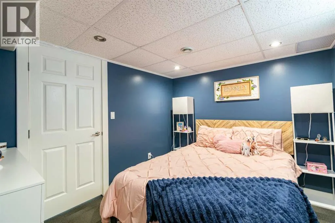
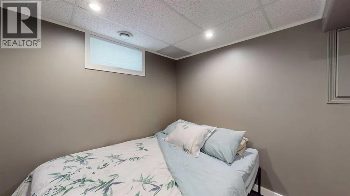
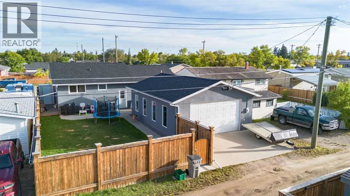
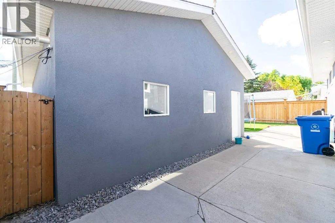
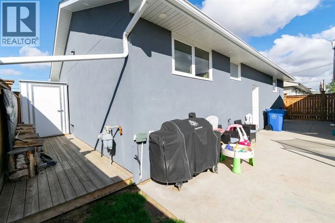
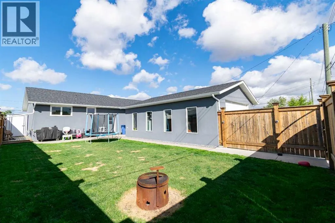
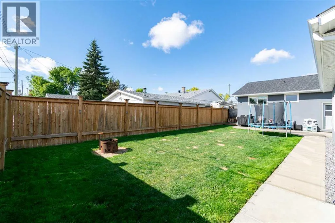
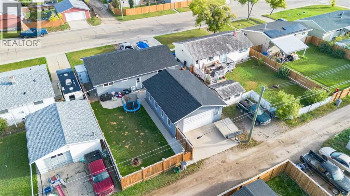
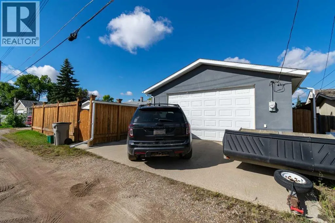
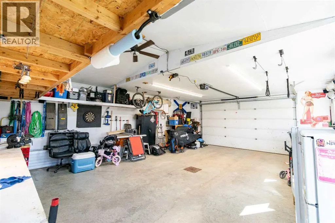
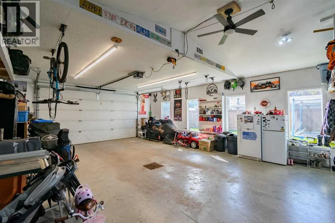
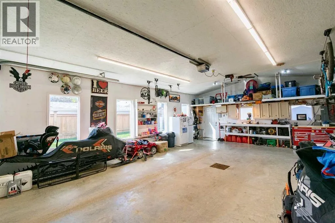
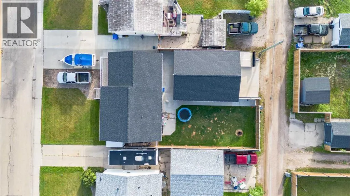
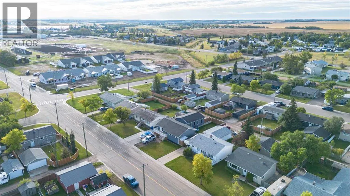
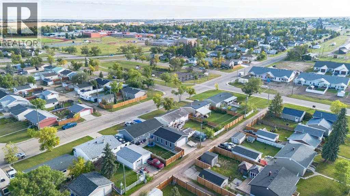
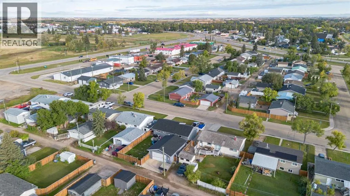
Welcome to this beautifully renovated bungalow, ideally located close to shopping, schools, restaurants, and other everyday amenities. This home has been extensively renovated from top to bottom, with updates including windows, paint, flooring, appliances, stucco, furnace, and much more. There is truly very little left untouched, both inside and out.The main level features a bright, open-concept living, dining, and kitchen area that is perfect for entertaining. The kitchen is a definite highlight, offering an abundance of cupboard and counter space, a convenient island, and two pantries. Also on the main floor are two bedrooms and a large laundry room that was converted from a third bedroom, providing excellent functionality and storage.The fully renovated four-piece bathroom features custom tile work and in-floor heat, adding both style and comfort.Downstairs, you'll find a great layout with plenty of space for a family room, recreation area, or whatever best suits your needs. The basement also offers a beautiful three-piece bathroom with a huge custom-tiled walk-in shower, along with two additional bedrooms for extra family space, guests, or a home office.Outside, a covered deck provides a great spot to enjoy the fresh air rain or shine, while the fully fenced backyard offers plenty of privacy thanks to the tall, solid fencing. An oversized, heated detached double garage is another major bonus, measuring approximately 24' x 32' and providing plenty of room for vehicles, toys, storage, or a workshop. There is also an outdoor parking pad leading into the garage.If you've been searching for an affordable home in a great location where the renovations and major work have already been completed, this one may be worth a look. Move in, enjoy, and make it your own! (id:7434)
General Features
| Features | Back lane |
|---|---|
| Community Features | Golf Course Development |
| Property Type | Single Family |
| Zoning Description | R1 |
| CommunityName | Parkdale |
| Amenities | Golf Course, Park, Playground, Schools, Shopping |
| Building Appliances | Refrigerator, Dishwasher, Stove, Washer & Dryer |
| Building Architectural Style | Bungalow |
| Building Cooling Type | None |
| Parking Space Total | 5 |
| Foundation Type | Poured Concrete |
| Building Type | House |
| Ownership Type | Freehold |
| Building.StoriesTotal | 1 |
Interior Features
| Building Fireplace Present | False |
|---|---|
| Building Heating Type | Forced air |
| Building Heating Fuel | Natural gas |
| Basement Development | Finished |
| Basement Type | Full (Finished) |
| Construction Material | Wood frame |
| Construction Style Attachment | Detached |
| Flooring Type | Carpeted, Hardwood, Tile |
| Living Area Range | 1174 |
| Bedrooms | 2+2 |
Exterior Features
| Structure | Shed |
|---|---|
| Land Amenities | Golf Course, Park, Playground, Schools, Shopping |
| Landscape Features | Lawn |
| Exterior Finish | Stucco |
| Fence Type | Fence |
Room Details
| Room | Dimensions | Level | Flooring | Details |
|---|---|---|---|---|
| 3pc Bathroom | 7.25 Ft x 10.42 Ft | Basement | ||
| 4pc Bathroom | 10.33 Ft x 5.00 Ft | Main level | ||
| Bedroom | 11.00 Ft x 9.25 Ft | Main level | ||
| Dining room | 10.25 Ft x 11.50 Ft | Main level | ||
| Family room | 14.08 Ft x 16.25 Ft | Basement | ||
| Kitchen | 11.58 Ft x 17.58 Ft | Main level | ||
| Laundry room | 12.50 Ft x 8.33 Ft | Main level | ||
| Living room | 11.33 Ft x 10.50 Ft | Main level | ||
| Primary Bedroom | 12.50 Ft x 11.00 Ft | Main level | ||
| Recreational, Games room | 13.83 Ft x 16.25 Ft | Basement | ||
| Storage | 10.42 Ft x 4.75 Ft | Basement |
Amenities
- Views
- New Construction
- Adult 55+
- Lease To Own
- No Strata Fees
- Furnished
- Primary On Main
- Air Conditioning
- Seller Finance
- Green
- Fixer Upper
- Horse
- Golf
- Fireplace
- Deck
- Garage
- Basement
- Pool

Property vs Single Family Average in T4K 1J2
Price
Year Built
In The Neighbourhood
Just Listed
Calgary
$ 1,499,900
- Type
- Single Family
- Size
- 2,634 SqFt
- Rooms
- 4 Beds + 4 Baths
RE/MAX First
Open House
Edmonton
$ 329,000
- Type
- Single Family
- Size
- 1,108 SqFt
- Rooms
- 4 Beds + 1.5 Baths
Exp Realty
Just Listed
Edmonton
$ 245,000
- Type
- Single Family
- Size
- 1,086 SqFt
- Rooms
- 3 Beds + 2 Baths
Royal LePage Prestige Realty
Edmonton
$ 685,000
- Type
- Single Family
- Size
- 2,121 SqFt
- Rooms
- 4 Beds + 3.5 Baths
Century 21 All Stars Realty Ltd
Primary On Main
Edmonton
$ 439,700
- Type
- Single Family
- Size
- 1,054 SqFt
- Rooms
- 3 Beds + 2 Baths
Sotheby's International Realty Canada
Primary On Main
Edmonton
$ 199,000
- Type
- Single Family
- Size
- 757 SqFt
- Rooms
- 5 Beds + 2 Baths
RE/MAX Elite
Primary On Main
Calgary
$ 1,175,000
- Type
- Single Family
- Size
- 1,068 SqFt
- Rooms
- 4 Beds + 2 Baths
TREC The Real Estate Company
Primary On Main
Edmonton
$ 270,000
- Type
- Single Family
- Size
- 1,371 SqFt
- Rooms
- 3 Beds + 2 Baths
Exp Realty
Primary On Main
Edmonton
$ 234,900
- Type
- Single Family
- Size
- 560 SqFt
- Rooms
- 3 Beds + 2 Baths
Real Broker
 Data is supplied by Pillar 9™ MLS® System. Pillar 9™ is the owner of the copyright in its MLS® System. Data is deemed reliable but is not guaranteed accurate by Pillar 9™. The trademarks MLS®, Multiple Listing Service® and the associated logos are owned by The Canadian Real Estate Association (CREA) and identify the quality of services provided by real estate professionals who are members of CREA. Used under license.

 Data is supplied by Pillar 9™ MLS® System. Pillar 9™ is the owner of the copyright in its MLS® System. Data is deemed reliable but is not guaranteed accurate by Pillar 9™. The trademarks MLS®, Multiple Listing Service® and the associated logos are owned by The Canadian Real Estate Association (CREA) and identify the quality of services provided by real estate professionals who are members of CREA. Used under license.
Last Update: September 17, 2026 1:16 PM UT
Data is supplied by Pillar 9™ MLS® System. Pillar 9™ is the owner of the copyright in its MLS® System. Data is deemed reliable but is not guaranteed accurate by Pillar 9™. The trademarks MLS®, Multiple Listing Service® and the associated logos are owned by The Canadian Real Estate Association (CREA) and identify the quality of services provided by real estate professionals who are members of CREA. Used under license.
Last Update: September 17, 2026 1:16 PM UT
 Information should be deemed reliable but not guaranteed, all representations are approximate, and individual verification is recommended. Copyright ©2026 All rights reserved.
The trademarks REALTOR®, REALTORS® and the REALTOR® logo are controlled by The Canadian Real Estate Association (CREA) and identify real estate professionals who are members of CREA. The trademarks MLS®, Multiple Listing Service® and the associated logos are owned by CREA and identify the quality of
Information should be deemed reliable but not guaranteed, all representations are approximate, and individual verification is recommended. Copyright ©2026 All rights reserved.
The trademarks REALTOR®, REALTORS® and the REALTOR® logo are controlled by The Canadian Real Estate Association (CREA) and identify real estate professionals who are members of CREA. The trademarks MLS®, Multiple Listing Service® and the associated logos are owned by CREA and identify the quality of
 Data is supplied by Pillar 9™ MLS® System. Pillar 9™ is the owner of the copyright in its MLS® System. Data is deemed reliable but is not guaranteed accurate by Pillar 9™. The trademarks MLS®, Multiple Listing Service® and the associated logos are owned by The Canadian Real Estate Association (CREA) and identify the quality of services provided by real estate professionals who are members of CREA. Used under license.