
Address
44 Bridlewood Road Sw, Calgary, AB
Price
$ 609,900
Property Attributes
- ID#A2345759
- TypeSingle Family
- Listing Status Active
- MunicipalityCalgary
- CityCalgary
- AreaBridlewood
- NeighbourhoodBridlewood
- Postal CodeT2Y 3P8
- Style
- Year Built2000
- Price$ 609,900
- Bedrooms3+1
- Bathrooms3
- Half Bathrooms1
- Sqr Footage1524
Data Source:
Canadian Real Estate Association (CREA)
Property Description
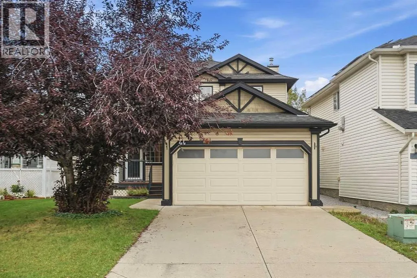
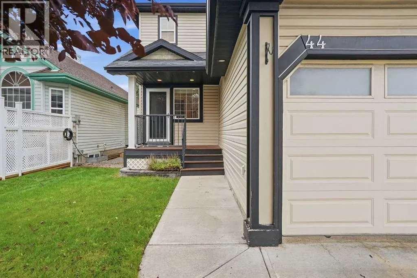
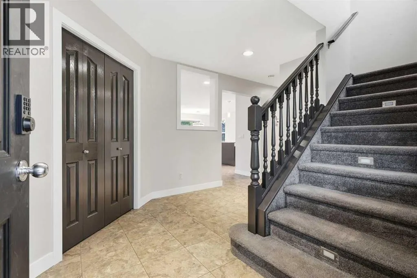
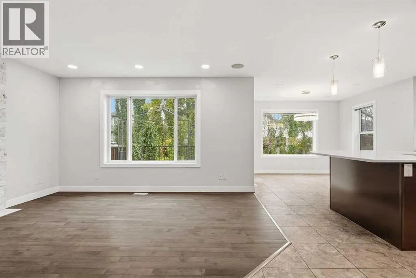
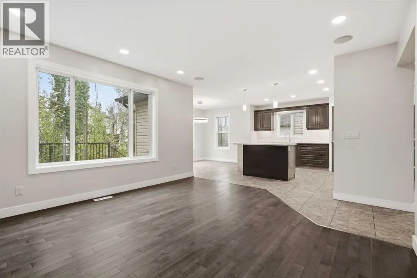
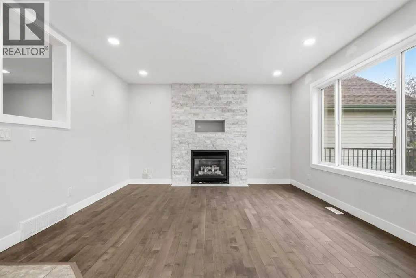
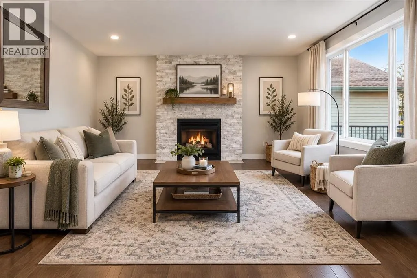
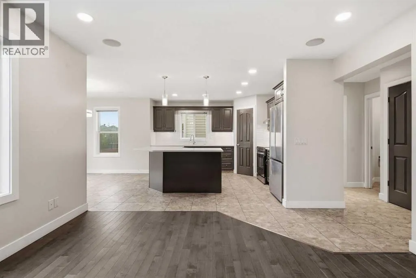
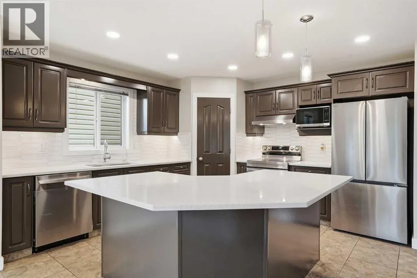
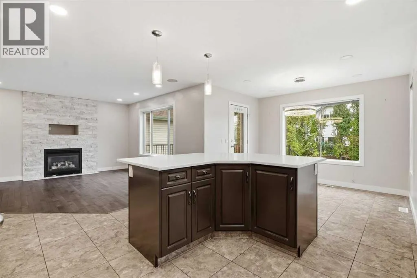
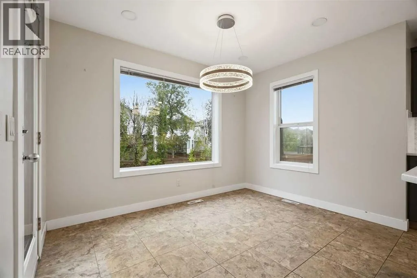
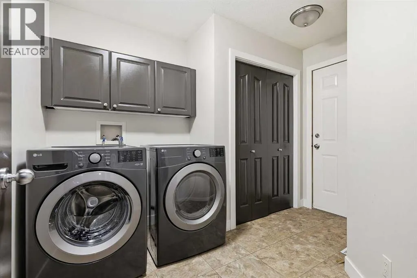
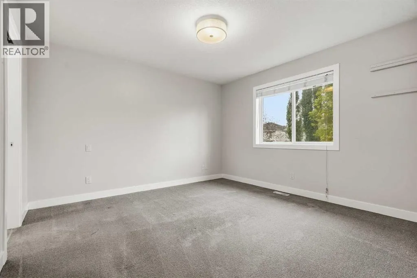
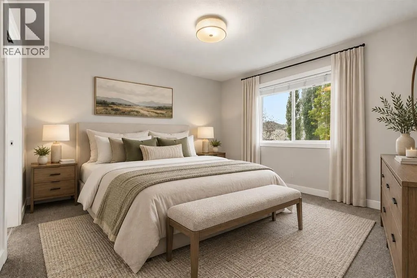
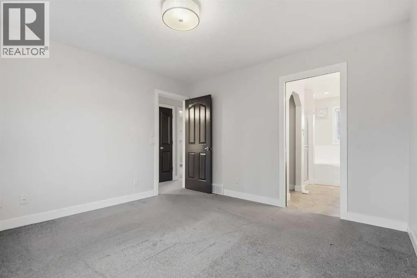
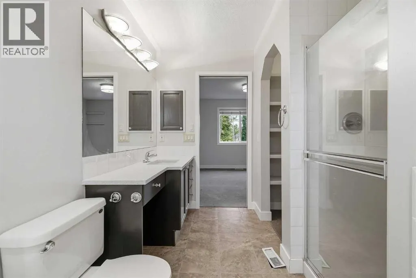
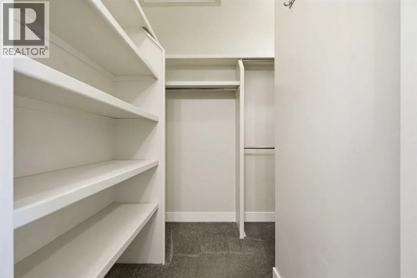
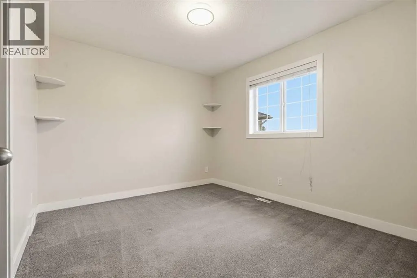
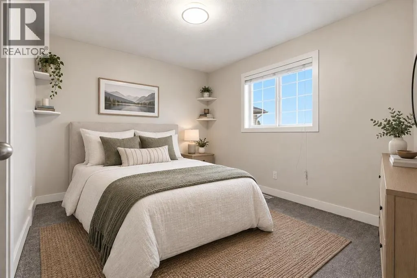
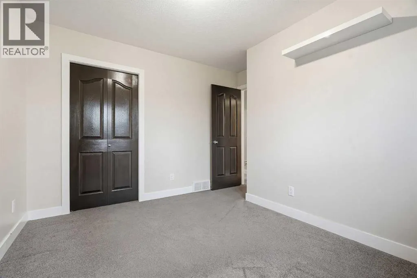
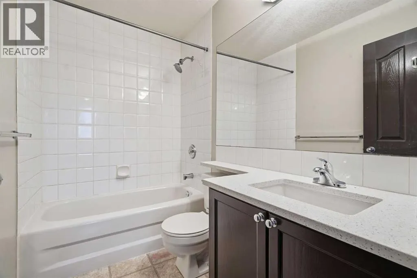
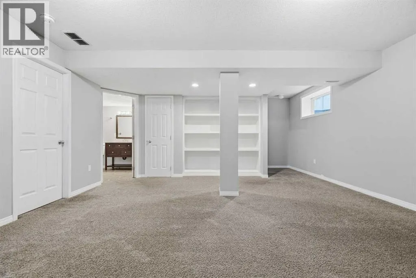
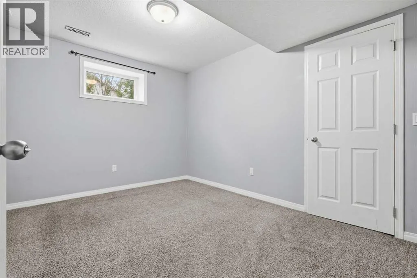
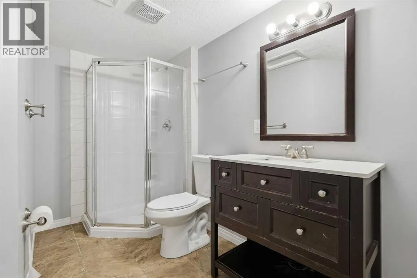
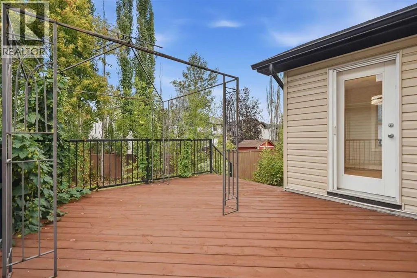
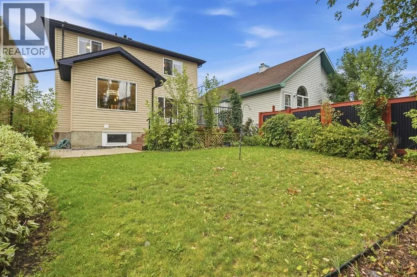
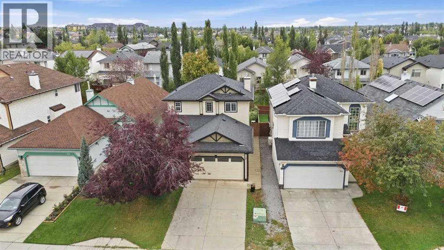
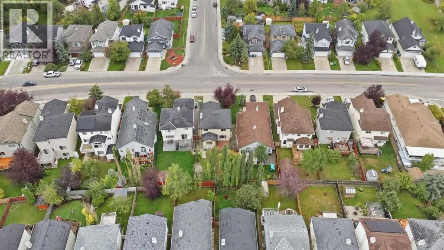
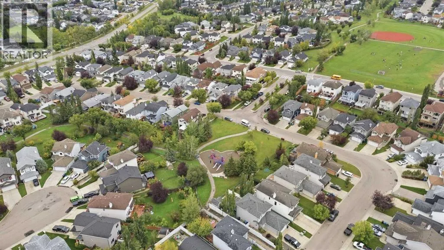
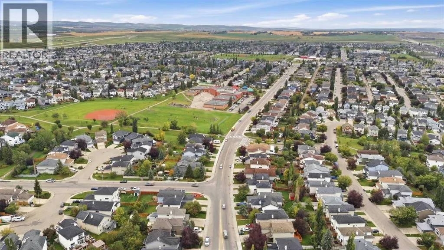
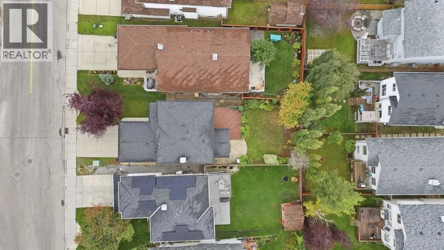
4 bedroom, 3.5 bathroom two storey home in Bridlewood with over 1,500 sq ft above grade, a fully finished basement, and a double attached garage. The big ticket items are already done: new roof and new siding (2022), new quartz countertops in the kitchen and all bathrooms, new tile backsplash, new bathroom faucets, renovated gas fireplace, new luxury vinyl plank flooring in the living room, new carpet, freshly painted kitchen cabinets and doors, new hot water tank (2025), and a brand new stainless steel appliance package including fridge, electric stove, microwave hood fan, washer and dryer (2026). The open concept main floor features a large kitchen with corner pantry and tile backsplash, a dining area, and a living room anchored by the gas fireplace. Main floor laundry and a 2 piece bath complete the level. Upstairs offers three bedrooms including a primary bedroom with walk-in closet and 4 piece ensuite, plus a second full 4 piece bathroom. The finished basement adds a fourth bedroom, a 3 piece bathroom, a large rec room with space for a media area or home gym, and plenty of storage. Outside you'll find a fenced, landscaped yard with mature trees, garden space, and a freshly painted deck. The double attached garage comes with built-in shelving, and the driveway adds parking for two more vehicles. Walk to schools from your front door, with two schools right on Bridlewood Road, plus playgrounds, ball diamonds, and the community toboggan hill nearby. Bridlewood Wetlands Park and its walking paths are minutes away, and the Sobeys plaza covers groceries and everyday errands. Quick access to James McKevitt Road and Stoney Trail puts Shawnessy shopping and the Somerset-Bridlewood LRT station just a short drive away. Vacant and easy to show with quick possession available. (id:7434)
General Features
| Features | No Smoking Home, Level |
|---|---|
| Property Type | Single Family |
| Zoning Description | R-G |
| CommunityName | Bridlewood |
| Amenities | Park, Playground, Schools, Shopping |
| Building Appliances | Washer, Refrigerator, Dishwasher, Stove, Dryer, Microwave Range Hood Combo, Window Coverings |
| Building Cooling Type | None |
| Parking Space Total | 4 |
| Foundation Type | Poured Concrete |
| Building Type | House |
| Ownership Type | Freehold |
| Building.StoriesTotal | 2 |
Interior Features
| Building Fireplace Present | True |
|---|---|
| Building Fireplace Total | 1 |
| Building Heating Type | Forced air |
| Building Heating Fuel | Natural gas |
| Basement Development | Finished |
| Basement Type | Full (Finished) |
| Construction Material | Wood frame |
| Construction Style Attachment | Detached |
| Flooring Type | Carpeted, Linoleum, Tile, Vinyl Plank |
| Living Area Range | 1524 |
| Bedrooms | 3+1 |
Exterior Features
| Structure | Deck |
|---|---|
| Land Amenities | Park, Playground, Schools, Shopping |
| Landscape Features | Fruit trees, Garden Area, Lawn |
| Exterior Finish | Vinyl siding |
| Fence Type | Fence |
Room Details
| Room | Dimensions | Level | Flooring | Details |
|---|---|---|---|---|
| 2pc Bathroom | 5.00 Ft x 5.58 Ft | Main level | ||
| 3pc Bathroom | 10.75 Ft x 7.42 Ft | Basement | ||
| 4pc Bathroom | 8.17 Ft x 11.58 Ft | Second level | ||
| Bedroom | 9.92 Ft x 12.08 Ft | Basement | ||
| Dining room | 11.00 Ft x 8.08 Ft | Main level | ||
| Furnace | 8.75 Ft x 13.42 Ft | Basement | ||
| Kitchen | 17.08 Ft x 13.17 Ft | Main level | ||
| Laundry room | 7.58 Ft x 10.67 Ft | Main level | ||
| Living room | 13.75 Ft x 13.17 Ft | Main level | ||
| Primary Bedroom | 12.17 Ft x 12.25 Ft | Second level | ||
| Recreational, Games room | 17.33 Ft x 23.00 Ft | Basement |
Amenities
- Views
- New Construction
- Adult 55+
- Lease To Own
- No Strata Fees
- Furnished
- Primary On Main
- Air Conditioning
- Seller Finance
- Green
- Fixer Upper
- Horse
- Golf
- Fireplace
- Deck
- Garage
- Basement
- Pool

Property vs Single Family Average in T2Y 3P8
Price
Year Built
In The Neighbourhood
Reduced
Calgary
$ 729,900
- Type
- Single Family
- Size
- 1,277 SqFt
- Rooms
- 2 Beds + 2.5 Baths
RE/MAX House of Real Estate
Reduced
Calgary
$ 549,900
- Type
- Single Family
- Size
- 878 SqFt
- Rooms
- 3 Beds + 2 Baths
First Place Realty
Reduced
Calgary
$ 549,900
- Type
- Single Family
- Size
- 878 SqFt
- Rooms
- 3 Beds + 2 Baths
First Place Realty
 Data is supplied by Pillar 9™ MLS® System. Pillar 9™ is the owner of the copyright in its MLS® System. Data is deemed reliable but is not guaranteed accurate by Pillar 9™. The trademarks MLS®, Multiple Listing Service® and the associated logos are owned by The Canadian Real Estate Association (CREA) and identify the quality of services provided by real estate professionals who are members of CREA. Used under license.

 Data is supplied by Pillar 9™ MLS® System. Pillar 9™ is the owner of the copyright in its MLS® System. Data is deemed reliable but is not guaranteed accurate by Pillar 9™. The trademarks MLS®, Multiple Listing Service® and the associated logos are owned by The Canadian Real Estate Association (CREA) and identify the quality of services provided by real estate professionals who are members of CREA. Used under license.
Last Update: September 17, 2026 1:16 PM UT
Data is supplied by Pillar 9™ MLS® System. Pillar 9™ is the owner of the copyright in its MLS® System. Data is deemed reliable but is not guaranteed accurate by Pillar 9™. The trademarks MLS®, Multiple Listing Service® and the associated logos are owned by The Canadian Real Estate Association (CREA) and identify the quality of services provided by real estate professionals who are members of CREA. Used under license.
Last Update: September 17, 2026 1:16 PM UT
 Information should be deemed reliable but not guaranteed, all representations are approximate, and individual verification is recommended. Copyright ©2026 All rights reserved.
The trademarks REALTOR®, REALTORS® and the REALTOR® logo are controlled by The Canadian Real Estate Association (CREA) and identify real estate professionals who are members of CREA. The trademarks MLS®, Multiple Listing Service® and the associated logos are owned by CREA and identify the quality of
Information should be deemed reliable but not guaranteed, all representations are approximate, and individual verification is recommended. Copyright ©2026 All rights reserved.
The trademarks REALTOR®, REALTORS® and the REALTOR® logo are controlled by The Canadian Real Estate Association (CREA) and identify real estate professionals who are members of CREA. The trademarks MLS®, Multiple Listing Service® and the associated logos are owned by CREA and identify the quality of
 Data is supplied by Pillar 9™ MLS® System. Pillar 9™ is the owner of the copyright in its MLS® System. Data is deemed reliable but is not guaranteed accurate by Pillar 9™. The trademarks MLS®, Multiple Listing Service® and the associated logos are owned by The Canadian Real Estate Association (CREA) and identify the quality of services provided by real estate professionals who are members of CREA. Used under license.