
Waterfront
Address
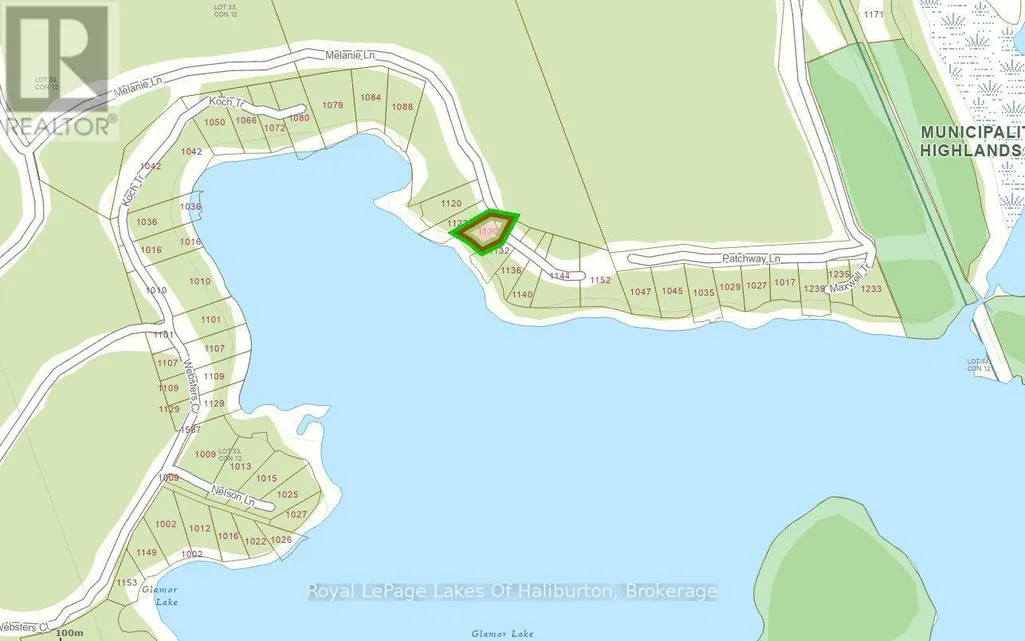
1130 Melanie Lane, Highlands East (Glamorgan), ON
Price
$ 850,000
Property Attributes
- ID#X13790918
- TypeSingle Family
- Listing Status Active
- MunicipalityHighlands East (Glamorgan)
- CityHighlands East (Glamorgan)
- AreaGlamorgan
- NeighbourhoodGlamorgan
- Postal CodeK0M 1S0
- StyleBungalow
- Price$ 850,000
- Bedrooms3
- Bathrooms1
- Half Bathrooms0
Data Source:
Canadian Real Estate Association (CREA)
Property Description
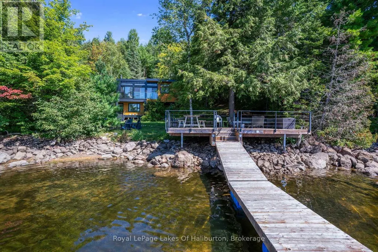
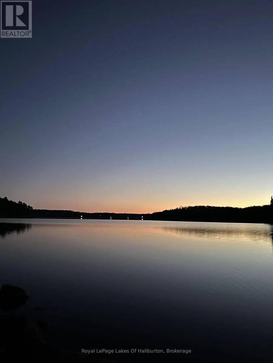
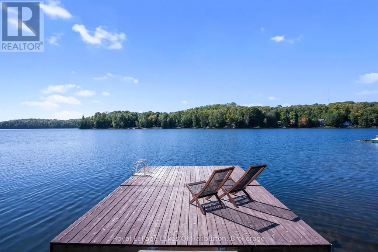
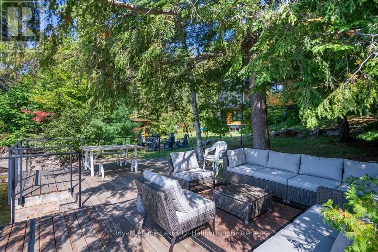
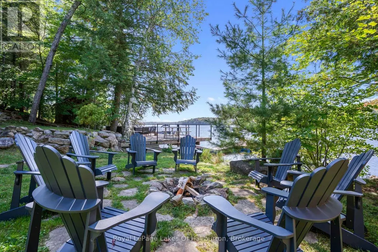
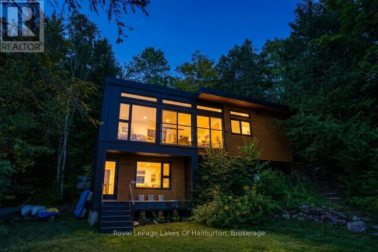
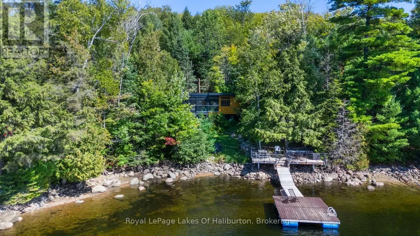
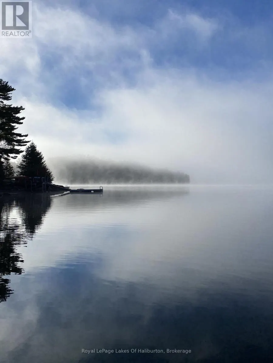
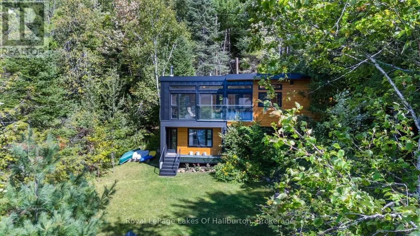
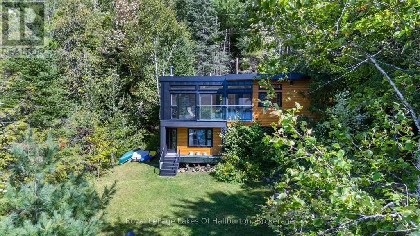
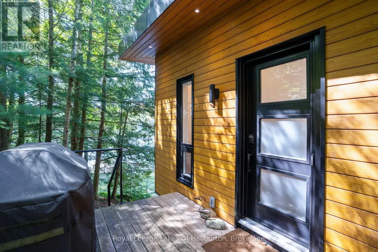
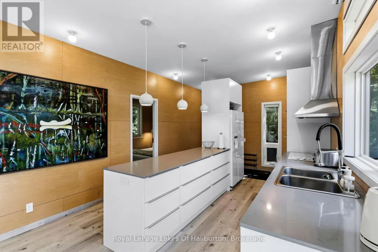
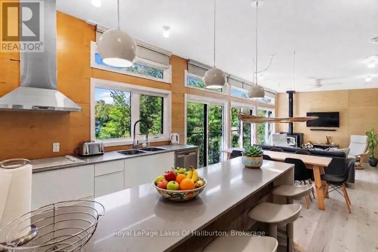
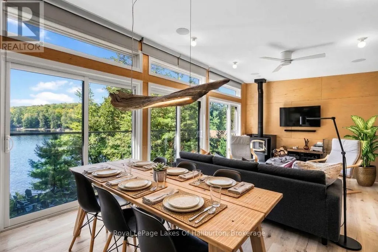
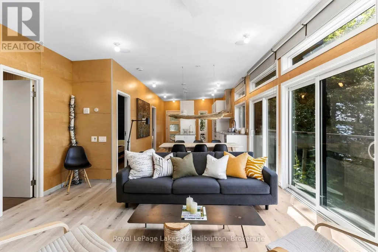
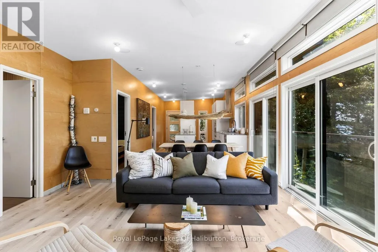
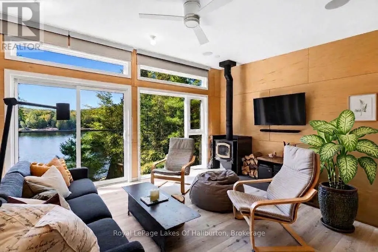
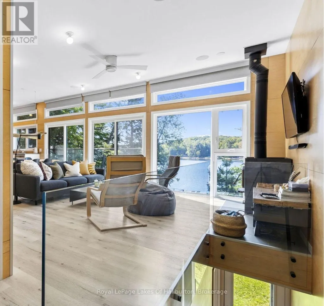
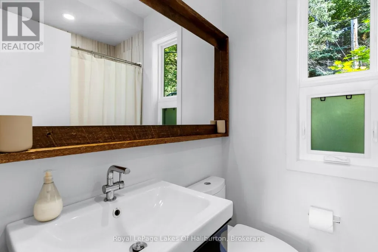
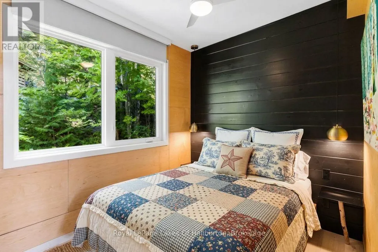
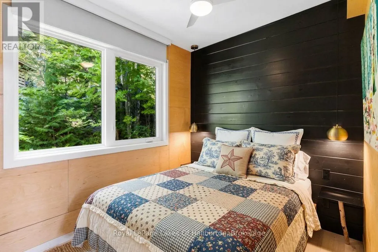
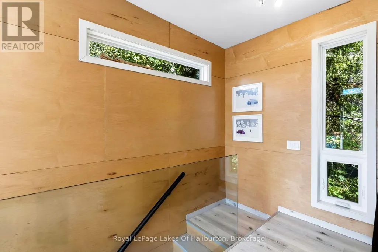
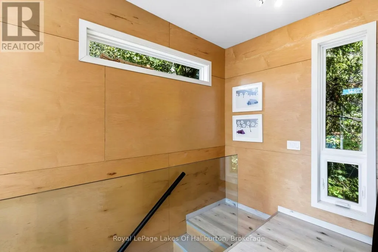
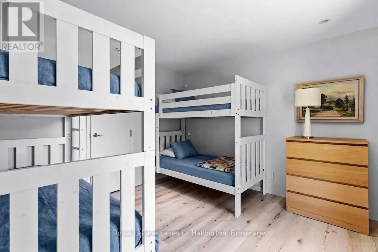
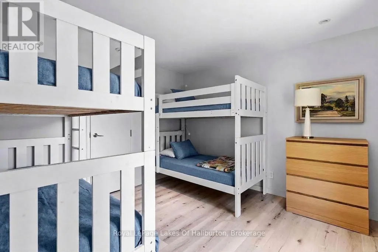
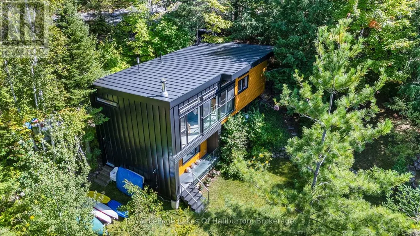
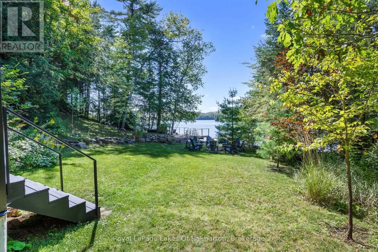
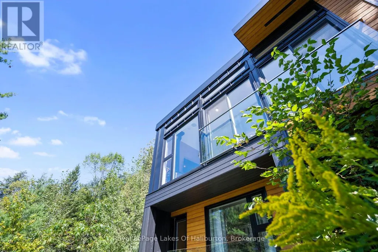
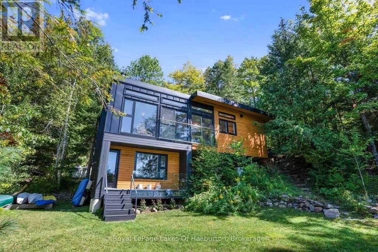
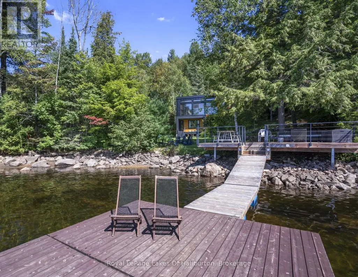
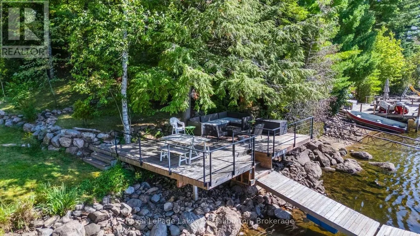
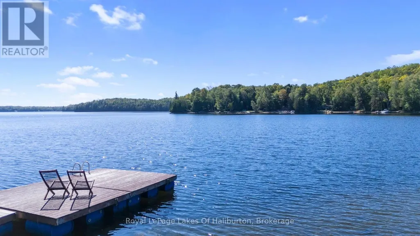
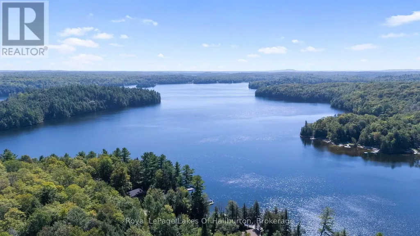
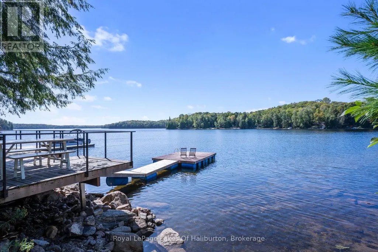
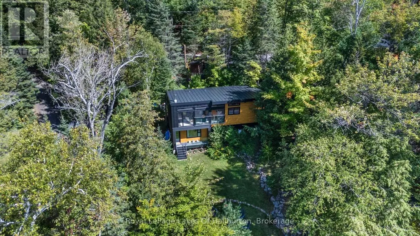
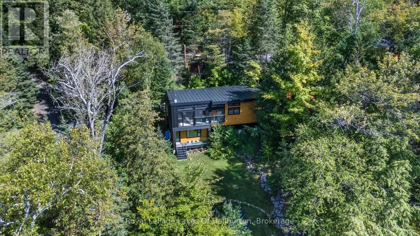
Escape to this turn-key, architecturally striking waterfront retreat on beautiful Glamor Lake in the heart of the Haliburton Highlands. Built for effortless 4 season enjoyment with year-round access, this stunning 3-bedroom retreat is a modern architectural statement, merging crisp, dark-framed lines with warm wood accents nestled privately within a beautifully well-treed lot. Inside, the open-concept living space is defined by massive waterfront floor-to-ceiling windows & sliding glass doors that frame the most desirable, picture-perfect, western-facing vista. These expansive glass panels completely dissolve the boundary between indoors & out, flooding the interior with rich natural light and drawing your eyes straight to the waterfront. Ideal layout with 2 bedrooms on the main floor with the third in the lower level providing privacy walkout to the lakeside. Beyond the glass, extensive lakeside decking provides a vast platform for outdoor dining and entertaining & a level waterfront area ideal for lawn games & firepit, by the shore. The magnificent custom dock features a spacious main platform with a sleek custom modern metal railing , ensuring completely unobstructed views of the breathtaking western sunsets. Water access is pure perfection, offering a gradual mix of rock & sand entry alongside deep water right off the dock's end for swimming, diving, and boat docking. With the Shoreline Road Allowance (SRA) fully owned, this turn-key property offers enhanced control of the waterfront & total peace of mind. It also presents a fantastic financial incentive, having been previously approved for short-term rentals, with strong seasonal rental income potential. Offered fully furnished and equipped, this exceptional lakeside retreat is ready to be enjoyed from the moment you arrive. Whether you're seeking a private family retreat, a premium waterfront investment, or both, this exceptional Glamor Lake property delivers an unforgettable Haliburton experience. (id:7434)
General Features
| Features | Cul-de-sac, Wooded area, Irregular lot size, Sloping, Partially cleared |
|---|---|
| Easement | Easement, Right of way |
| Community Features | Fishing |
| Property Type | Single Family |
| Zoning Description | LSR |
| CommunityName | Glamorgan |
| Building Appliances | Oven - Built-In |
| Building Architectural Style | Bungalow |
| Building Cooling Type | None |
| Location Description | Cross Streets: Glamorgan Rd/Alsop Rd. ** Directions: Glamorgan Rd to Alsop Rd to Melanie Lane. |
| Parking Space Total | 4 |
| Foundation Type | Wood/Piers |
| Building Type | House |
| Ownership Type | Freehold |
| Building.StoriesTotal | 1 |
Interior Features
| Building Fireplace Present | True |
|---|---|
| Building Fireplace Total | 1 |
| Building Fireplace Type | Woodstove |
| Building Heating Type | Other |
| Building Heating Fuel | Other, Wood |
| Basement Type | None |
| Construction Style Attachment | Detached |
| Living Area Range | 1100 |
| Bedrooms | 3 |
Exterior Features
| Structure | Deck, Shed, Dock |
|---|---|
| Water Front Name | Glamor Lake |
| Water Front Type | Waterfront on lake |
| ViewType | View, View of water, Lake view, Direct Water View, Unobstructed Water View |
| Landscape Features | Landscaped |
| Sewer | Holding Tank |
| Exterior Finish | Wood, Steel |
Room Details
| Room | Dimensions | Level | Flooring | Details |
|---|---|---|---|---|
| Bathroom | Measurements not available | Main level | ||
| Bedroom | 3.33 m x 2.39 m | Main level | 2.39 m | |
| Dining room | 2.41 m x 3.48 m | Main level | 3.48 m | |
| Kitchen | 4.93 m x 3.48 m | Main level | 3.48 m | |
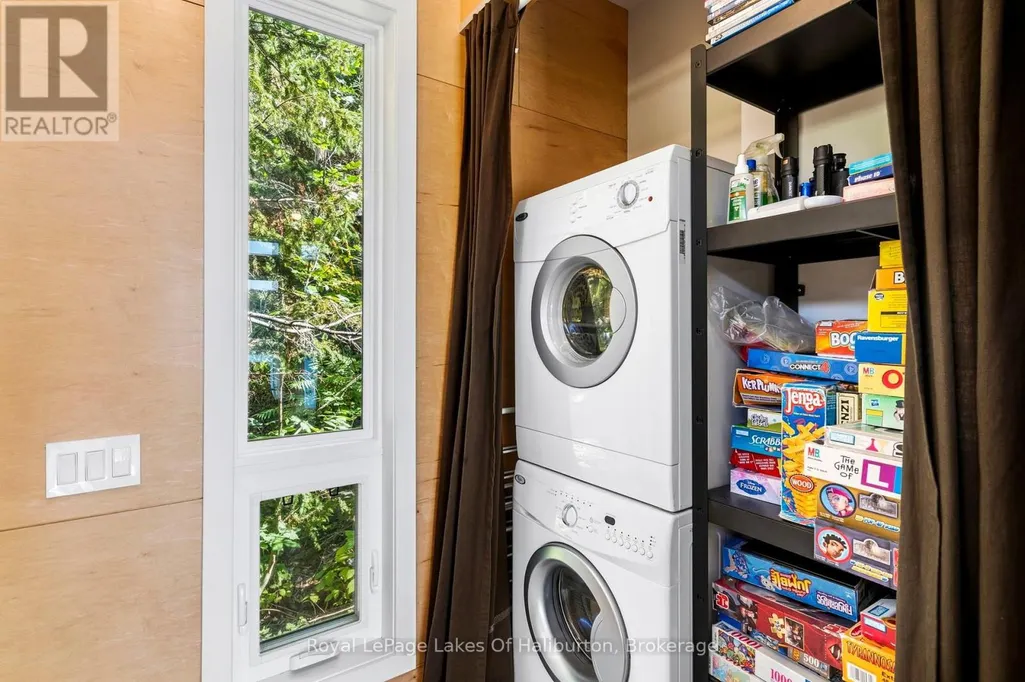
| Laundry room | 1.47 m x 0.74 m | Main level | 0.74 m | |
| Living room | 4.39 m x 4.39 m | Main level | 4.39 m | |
| Utility room | 4.6 m x 1.27 m | Lower level | 1.27 m |
Amenities
- Views
- New Construction
- Adult 55+
- Lease To Own
- No Strata Fees
- Furnished
- Primary On Main
- Air Conditioning
- Seller Finance
- Green
- Fixer Upper
- Horse
- Golf
- Fireplace
- Deck
- Garage
- Basement
- Pool

Property vs Single Family Average in K0M 1S0
Price
In The Neighbourhood
Just Listed
Calgary
$ 729,900
- Type
- Single Family
- Size
- 1,014 SqFt
- Rooms
- 4 Beds + 2 Baths
RE/MAX Realty Professionals
Open House
Calgary
$ 699,900
- Type
- Single Family
- Size
- 1,174 SqFt
- Rooms
- 3 Beds + 1 Baths
RE/MAX Realty Professionals
Open House
Calgary
$ 699,900
- Type
- Single Family
- Size
- 1,174 SqFt
- Rooms
- 3 Beds + 1 Baths
RE/MAX Realty Professionals
Waterfront
Highlands East (Glamorgan)
$ 789,000
- Type
- Single Family
- Rooms
- 3 Beds + 2 Baths
Royal LePage Lakes of Haliburton
Waterfront
Highlands East (Glamorgan)
$ 499,900
- Type
- Single Family
- Rooms
- 2 Beds + 1 Baths
RE/MAX Professionals North
Waterfront
Highlands East (Glamorgan)
$ 479,000
- Type
- Single Family
- Rooms
- 3 Beds + 1 Baths
RE/MAX Professionals North
Calgary
$ 780,000
- Type
- Single Family
- Size
- 1,228 SqFt
- Rooms
- 4 Beds + 2.5 Baths
MaxWell Capital Realty
Primary On Main
Calgary
$ 780,000
- Type
- Single Family
- Size
- 1,229 SqFt
- Rooms
- 4 Beds + 2.5 Baths
MaxWell Capital Realty
Waterfront
Highlands East (Glamorgan)
$ 549,900
- Type
- Single Family
- Rooms
- 2 Beds + 1 Baths
RE/MAX Professionals North
Reduced
Calgary
$ 629,000
- Type
- Single Family
- Size
- 1,045 SqFt
- Rooms
- 5 Beds + 2 Baths
Homecare Realty Ltd.
Reduced
Calgary
$ 629,000
- Type
- Single Family
- Size
- 1,045 SqFt
- Rooms
- 5 Beds + 2 Baths
Homecare Realty Ltd.
Primary On Main
Highlands East (Glamorgan)
$ 285,000
- Type
- Single Family
- Rooms
- 3 Beds + 1 Baths
RE/MAX Professionals North
Waterfront
Highlands East (Glamorgan)
$ 629,900
- Type
- Single Family
- Rooms
- 3 Beds + 2 Baths
Century 21 Granite Realty Group Inc.
Waterfront
Highlands East (Glamorgan)
$ 1,249,000
- Type
- Single Family
- Rooms
- 4 Beds + 3 Baths
RE/MAX Professionals North
 Data is supplied by Pillar 9™ MLS® System. Pillar 9™ is the owner of the copyright in its MLS® System. Data is deemed reliable but is not guaranteed accurate by Pillar 9™. The trademarks MLS®, Multiple Listing Service® and the associated logos are owned by The Canadian Real Estate Association (CREA) and identify the quality of services provided by real estate professionals who are members of CREA. Used under license.

 Data is supplied by Pillar 9™ MLS® System. Pillar 9™ is the owner of the copyright in its MLS® System. Data is deemed reliable but is not guaranteed accurate by Pillar 9™. The trademarks MLS®, Multiple Listing Service® and the associated logos are owned by The Canadian Real Estate Association (CREA) and identify the quality of services provided by real estate professionals who are members of CREA. Used under license.
Last Update: September 16, 2026 1:27 PM UT
Data is supplied by Pillar 9™ MLS® System. Pillar 9™ is the owner of the copyright in its MLS® System. Data is deemed reliable but is not guaranteed accurate by Pillar 9™. The trademarks MLS®, Multiple Listing Service® and the associated logos are owned by The Canadian Real Estate Association (CREA) and identify the quality of services provided by real estate professionals who are members of CREA. Used under license.
Last Update: September 16, 2026 1:27 PM UT
 Information should be deemed reliable but not guaranteed, all representations are approximate, and individual verification is recommended. Copyright ©2026 All rights reserved.
The trademarks REALTOR®, REALTORS® and the REALTOR® logo are controlled by The Canadian Real Estate Association (CREA) and identify real estate professionals who are members of CREA. The trademarks MLS®, Multiple Listing Service® and the associated logos are owned by CREA and identify the quality of
Information should be deemed reliable but not guaranteed, all representations are approximate, and individual verification is recommended. Copyright ©2026 All rights reserved.
The trademarks REALTOR®, REALTORS® and the REALTOR® logo are controlled by The Canadian Real Estate Association (CREA) and identify real estate professionals who are members of CREA. The trademarks MLS®, Multiple Listing Service® and the associated logos are owned by CREA and identify the quality of
 Data is supplied by Pillar 9™ MLS® System. Pillar 9™ is the owner of the copyright in its MLS® System. Data is deemed reliable but is not guaranteed accurate by Pillar 9™. The trademarks MLS®, Multiple Listing Service® and the associated logos are owned by The Canadian Real Estate Association (CREA) and identify the quality of services provided by real estate professionals who are members of CREA. Used under license.