
Address
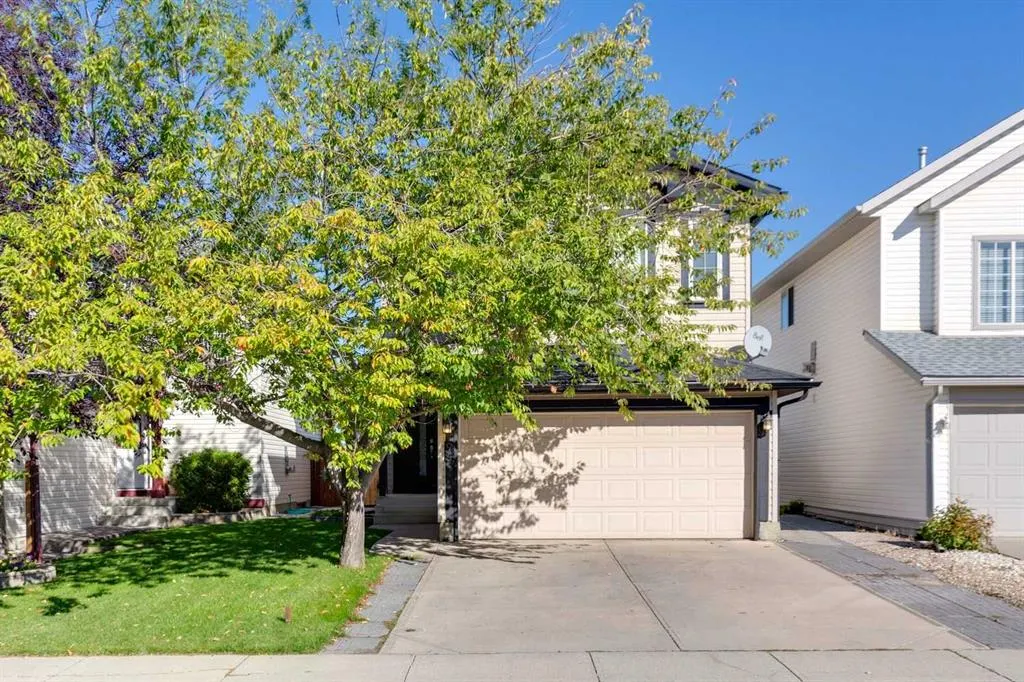
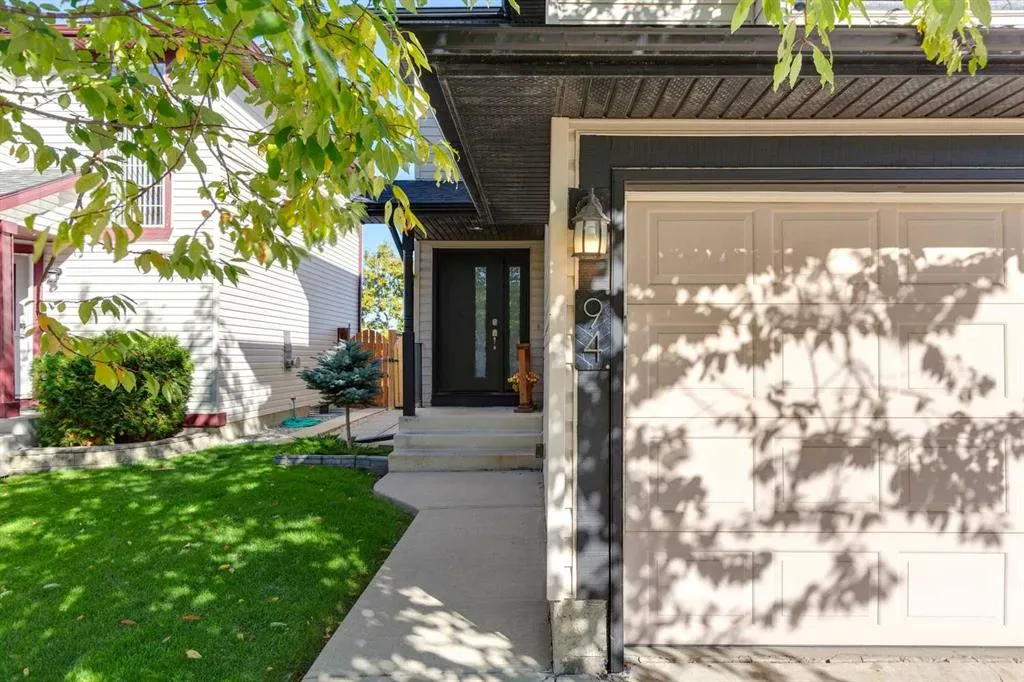
94 Hidden Ranch Terrace Nw, Calgary, AB
Price
$ 629,900
Property Attributes
- ID#A2346785
- TypeSingle Family
- Listing Status Active
- CityCalgary
- AreaCAL Zone N
- NeighbourhoodHidden Valley
- Postal CodeT3A 5Z5
- Style2 Storey
- Year Built1998
- Price$ 629,900
- Bedrooms4
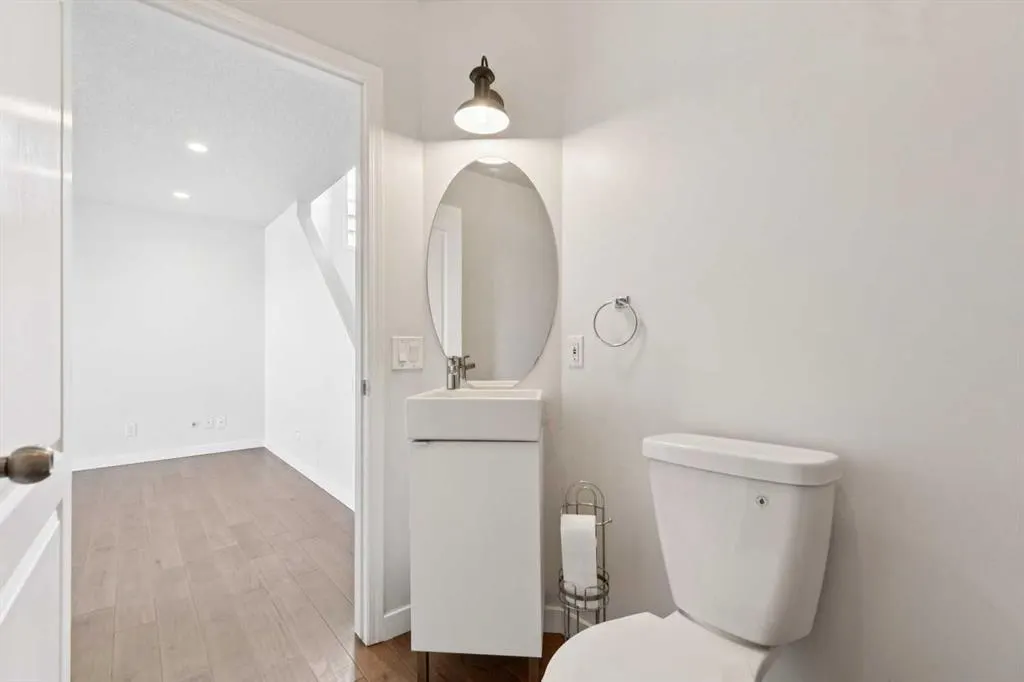
- Full Bathrooms3
- Half Bathrooms1
- Sqr Footage1631
- Lot Size0.089692 Acres
Data Source:
Pillar 9 Technologies
Property Description
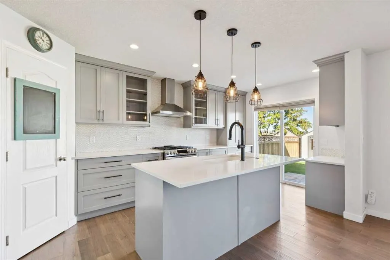
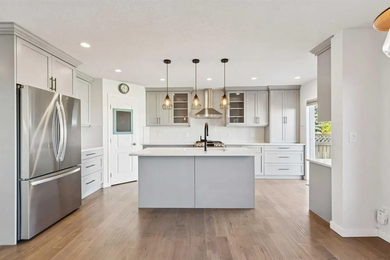
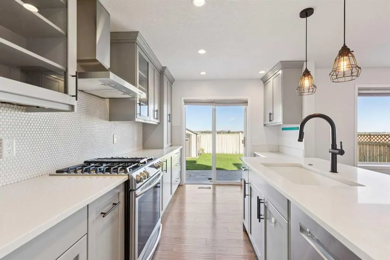
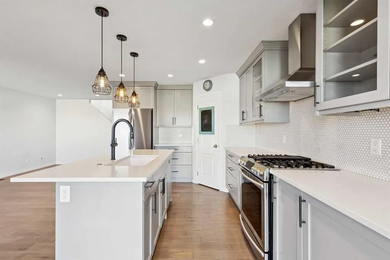
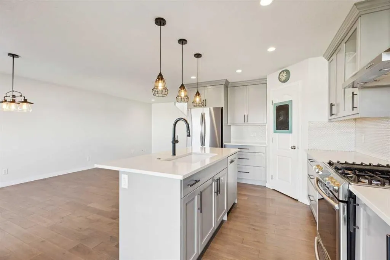
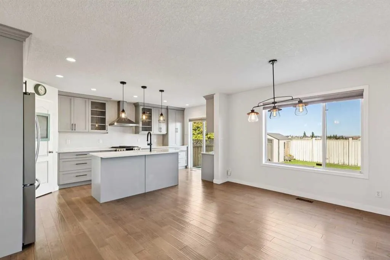
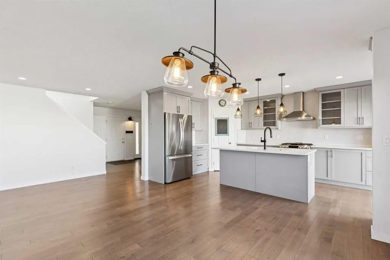
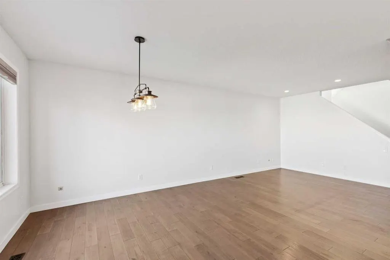
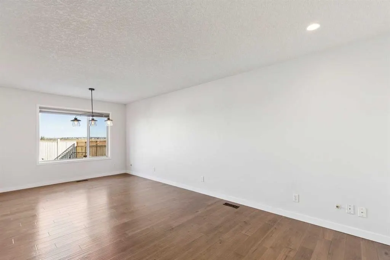
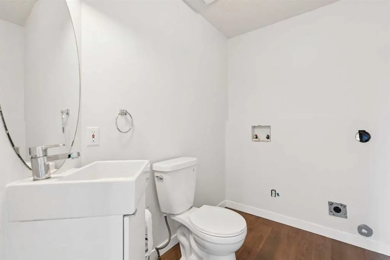
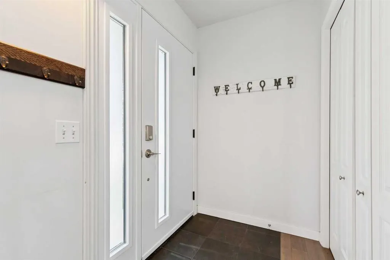
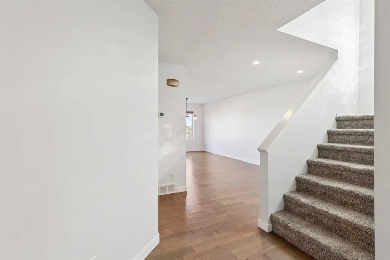
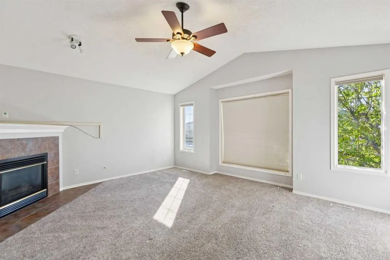
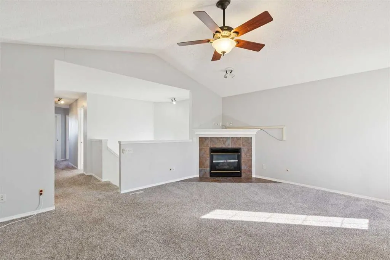
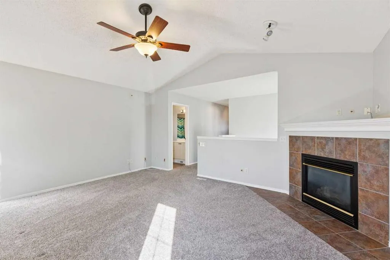
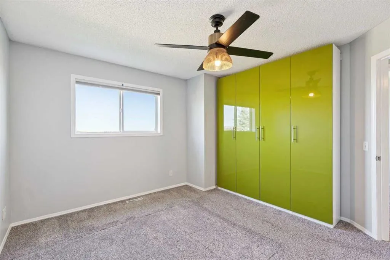
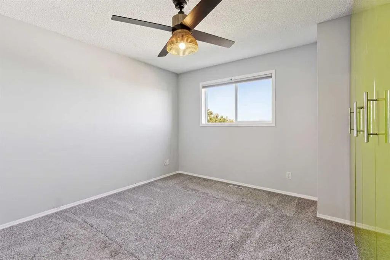
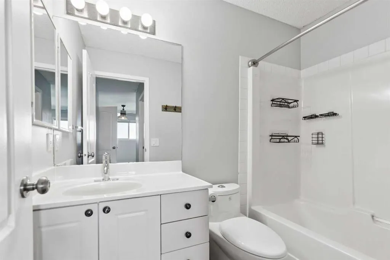
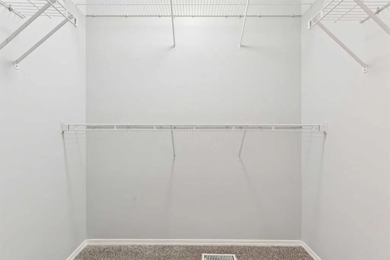
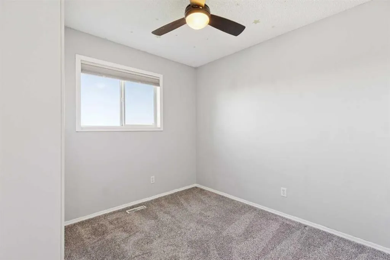
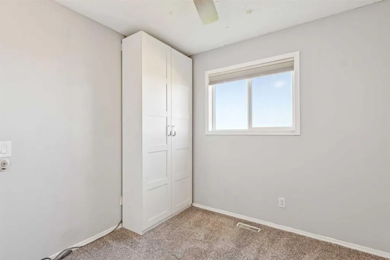
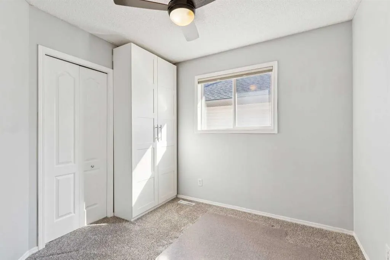
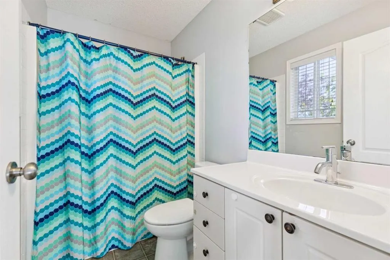
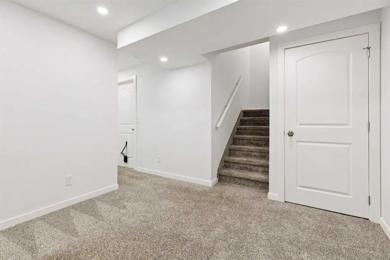
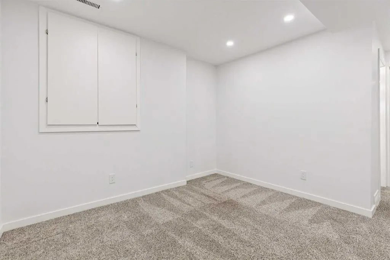
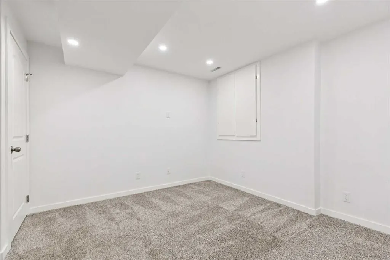
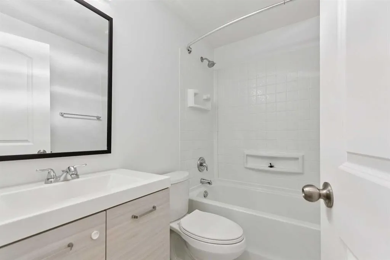
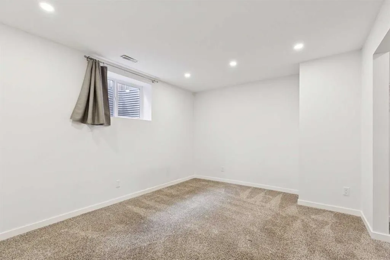
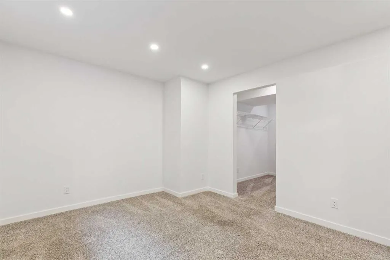
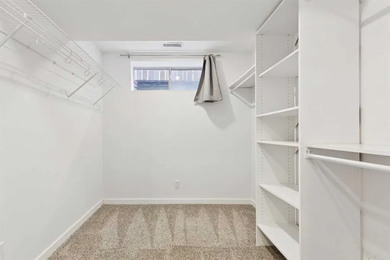
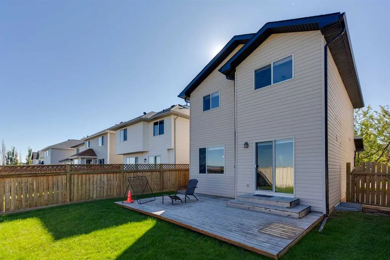
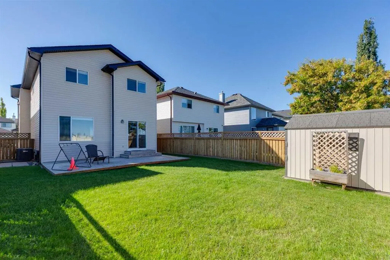
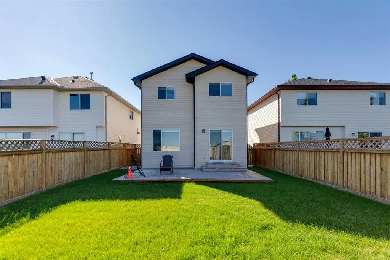
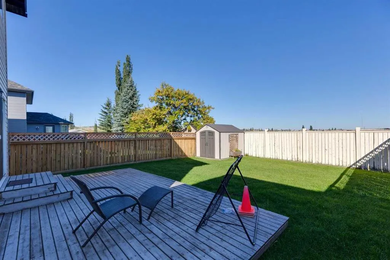
Fantastic opportunity to own a beautiful fully developed 2-storey home on a quiet street in the popular community of Hidden Valley. Welcome to 94 Hidden Ranch Terrace NW. This home has had some wonderful recent upgrades that wont disappoint. The main level has a nice size living room that flows into your dedicated sunny dining area. Across from this space is an amazing upgraded kitchen boasting stainless steel appliance, gas range, quartz countertops and tons of storage space. Updated lighting and modern touches finishes this awesome space. As we walk upstairs you are greeted with a huge bonus room with vaulted ceilings, large windows and corner fireplace. A perfect space to watch your favourite tv shows and sports teams after a hard day of work.. Down the hall are two nice size bedrooms, a four piece bath and nice size master bedroom with walk-in closet and four piece en-suite. As we head back down stairs to the basement you will find a cozy space perfect for kids to play and large bedroom with walk-in closet as well as an another four piece bath. When you head to the backyard you will notice no neighbours behind you so super private. Is this west facing you ask? Well, yes..yes it is.. So enjoy all the sunny days Calgary has to offer... but don't worry if you get too warm you can always head back inside and cool down with your central A/C. Completing this home is a double attached garage. Don't miss this one and make it your new home today!!
| Price History | |
|---|---|
| 9/20/2026 | Listed $629,900 |
General Features
| Heating | Forced Air,Natural Gas |
|---|---|
| Cooling | Central Air |
| Roof | Asphalt Shingle |
| Appliances | Central Air Conditioner,Dishwasher,Gas Stove,Range Hood,Refrigerator,Window Coverings |
| Zoning | R-CG |
| Number of Garage Spaces | 2 |
| Restrictions | None Known |
| Year Built | 1998 |
| Architectural Style | 2 Storey |
| Community Features | Park,Playground,Schools Nearby,Shopping Nearby,Sidewalks,Street Lights,Walking/Bike Paths |
| Levels | Two |
| Property Subtype | Detached |
| Transaction Type | For Sale |
| County | Calgary |
| Property Type | Residential |
| Subdivision Name | Hidden Valley |
| Parking Total | 2 |
| Construction Materials | Vinyl Siding,Wood Frame |
| District | CAL Zone N |
| Full Baths | 3 |
| Status | Active |
| City | Calgary |
| Basement Development | Finished |
| Structure Type | House |
| Standard Status | Active |
| Condo Type | Not a Condo |
| Suite | No |
Interior Features
| Interior Features | Ceiling Fan(s),Closet Organizers,Kitchen Island,No Smoking Home,Pantry,Quartz Counters,Recessed Lighting,Storage,Vaulted Ceiling(s),Vinyl Windows |
|---|---|
| Basement | Full |
| Flooring | Carpet,Ceramic Tile,Hardwood,Linoleum |
| Fireplace Features | Gas,Mantle,Other,Tile |
| Fireplaces Total | 1 |
| Basement Features | None |
| Half Baths | 1 |
| Bedrooms Above Grade | 3 |
| Rooms Above Grade | 7 |
| Ensuite | Yes |
| Total Bedrooms | 4 |
| Below Grade Finished Area | 571.05 |
| Below Grade Finished Area Unit Type | SquareFeet |
| Total Baths | 4 |
| Laundry Features | Main Level |
| Four Piece Ensuite Bath | 1 |
| Main Level Finished Area | 680.67 |
| Main Level Finished Area Metres | 63.24 |
| Main Level Finished Area SF | 680.67 |
| Main Level Finished Area Srch Sq | 680.67 |
| Main Level Areas | SquareFeet |
Exterior Features
| Exterior Features | Private Yard |
|---|---|
| Lot Features | Back Yard,Backs on to Park/Green Space,Front Yard,Landscaped,Low Maintenance Landscape,No Back Lane,No Neighbours Behind,Private,Street Lighting |
| Fencing | Fenced |
| Inclusions | n/a |
| Parking Features | Double Garage Attached,Driveway,Garage Door Opener |
| Frontage Length | 10.37M 34`0 |
| Foundation | Poured Concrete |
| Lot Size Acres | 0.09 |
| Garage Y/N | Yes |
| Lot Size Square Feet | 3907 |
| Frontage Ft | 34.02 |
| Patio And Porch Features | Deck |
Amenities
- Foreclosure
- Views
- Short Sale
- New Construction
- Adult 55+
- Lease To Own
- No Strata Fees
- Furnished
- Primary On Main
- Air Conditioning
- Seller Finance
- Green
- Fixer Upper
- Horse
- Golf
- Fireplace
- Deck
- Garage
- Basement
- Pool
Property vs Single Family Average in T3A 5Z5
Price
Year Built
In The Neighbourhood
Calgary
$ 799,900
- Type
- Single Family
- Size
- 2,233 SqFt
- Rooms
- 5 Beds + 3.5 Baths
Century 21 Bravo Realty
Calgary
$ 799,900
- Type
- Single Family
- Size
- 2,234 SqFt
- Rooms
- 5 Beds + 3.5 Baths
Century 21 Bravo Realty
Reduced
Calgary
$ 599,900
- Type
- Single Family
- Size
- 1,986 SqFt
- Rooms
- 4 Beds + 2.5 Baths
Royal LePage Benchmark
Calgary
$ 724,900
- Type
- Single Family
- Size
- 1,737 SqFt
- Rooms
- 4 Beds + 2.5 Baths
RE/MAX Real Estate (Mountain View)
Reduced
Calgary
$ 599,900
- Type
- Single Family
- Size
- 1,986 SqFt
- Rooms
- 4 Beds + 2.5 Baths
Royal LePage Benchmark
Calgary
$ 724,900
- Type
- Single Family
- Size
- 1,737 SqFt
- Rooms
- 4 Beds + 2.5 Baths
RE/MAX Real Estate (Mountain View)
Primary On Main
Calgary
$ 575,000
- Type
- Single Family
- Size
- 1,169 SqFt
- Rooms
- 3 Beds + 2 Baths
RE/MAX Complete Realty
 Data is supplied by Pillar 9™ MLS® System. Pillar 9™ is the owner of the copyright in its MLS® System. Data is deemed reliable but is not guaranteed accurate by Pillar 9™. The trademarks MLS®, Multiple Listing Service® and the associated logos are owned by The Canadian Real Estate Association (CREA) and identify the quality of services provided by real estate professionals who are members of CREA. Used under license.

 Data is supplied by Pillar 9™ MLS® System. Pillar 9™ is the owner of the copyright in its MLS® System. Data is deemed reliable but is not guaranteed accurate by Pillar 9™. The trademarks MLS®, Multiple Listing Service® and the associated logos are owned by The Canadian Real Estate Association (CREA) and identify the quality of services provided by real estate professionals who are members of CREA. Used under license.
Last Update: September 19, 2026 1:52 PM UT
Data is supplied by Pillar 9™ MLS® System. Pillar 9™ is the owner of the copyright in its MLS® System. Data is deemed reliable but is not guaranteed accurate by Pillar 9™. The trademarks MLS®, Multiple Listing Service® and the associated logos are owned by The Canadian Real Estate Association (CREA) and identify the quality of services provided by real estate professionals who are members of CREA. Used under license.
Last Update: September 19, 2026 1:52 PM UT
 Information should be deemed reliable but not guaranteed, all representations are approximate, and individual verification is recommended. Copyright ©2026 All rights reserved.
The trademarks REALTOR®, REALTORS® and the REALTOR® logo are controlled by The Canadian Real Estate Association (CREA) and identify real estate professionals who are members of CREA. The trademarks MLS®, Multiple Listing Service® and the associated logos are owned by CREA and identify the quality of
Information should be deemed reliable but not guaranteed, all representations are approximate, and individual verification is recommended. Copyright ©2026 All rights reserved.
The trademarks REALTOR®, REALTORS® and the REALTOR® logo are controlled by The Canadian Real Estate Association (CREA) and identify real estate professionals who are members of CREA. The trademarks MLS®, Multiple Listing Service® and the associated logos are owned by CREA and identify the quality of
 Data is supplied by Pillar 9™ MLS® System. Pillar 9™ is the owner of the copyright in its MLS® System. Data is deemed reliable but is not guaranteed accurate by Pillar 9™. The trademarks MLS®, Multiple Listing Service® and the associated logos are owned by The Canadian Real Estate Association (CREA) and identify the quality of services provided by real estate professionals who are members of CREA. Used under license.