
Waterfront - Golf Course - Primary on Main


Address
1153 East Lakeview Road, Chestermere, AB
Price
$ 750,000
Property Attributes
- ID#A2257428
- TypeSingle Family
- Listing Status Active
- MunicipalityChestermere
- CityChestermere
- AreaEast Chestermere
- NeighbourhoodEast Chestermere
- Postal CodeT1X 1B1
- StyleBi-level
- Year Built1970
- Price$ 750,000
- Bedrooms3+2
- Bathrooms2
- Half Bathrooms1
- Sqr Footage1267
- Lot Size0.28 Acres
Data Source:
Canadian Real Estate Association (CREA)
Property Description

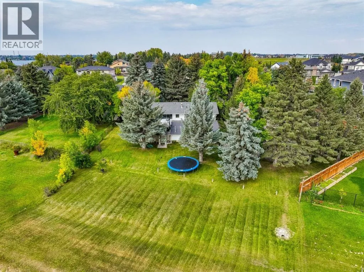
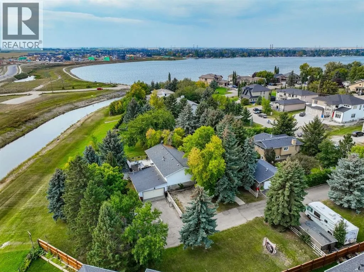
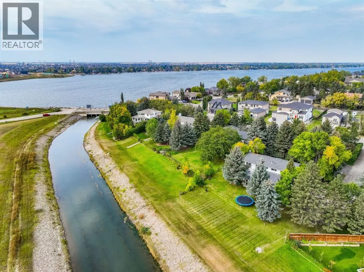
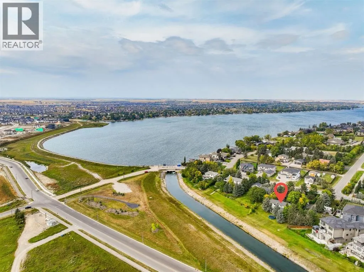
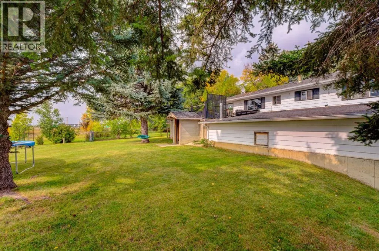
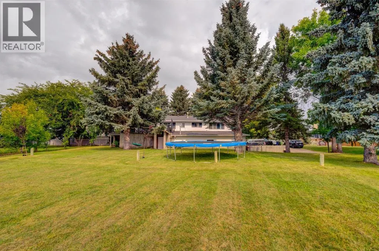
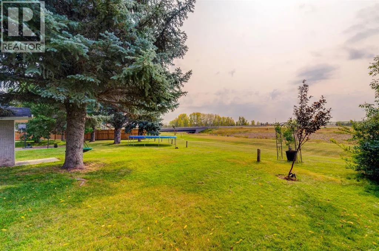
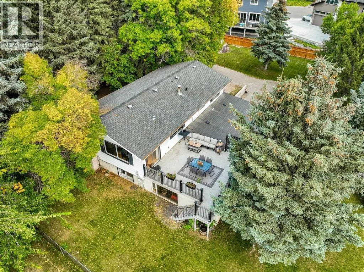
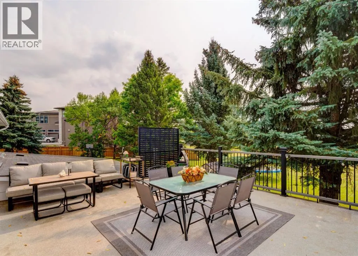

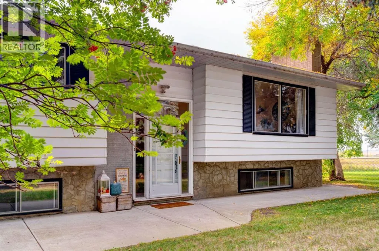
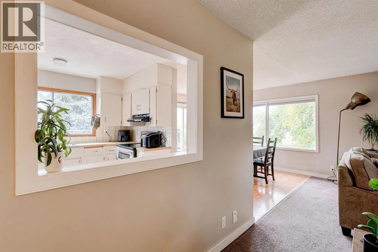
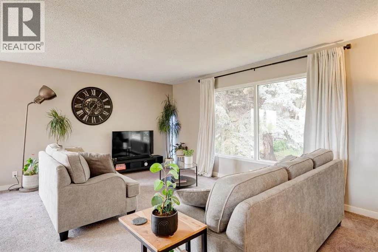
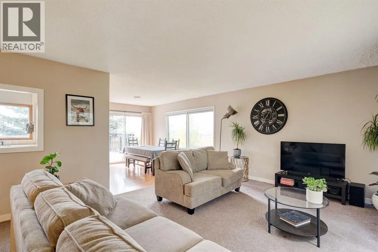
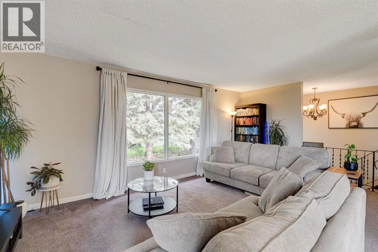
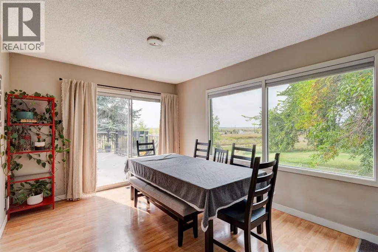
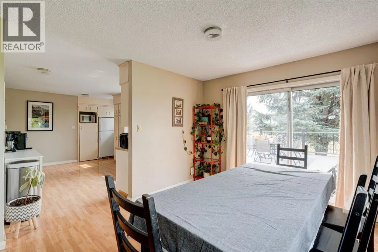
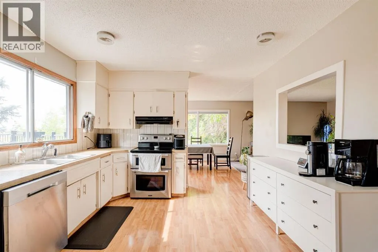
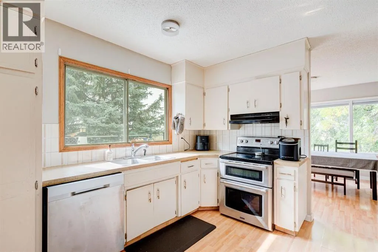
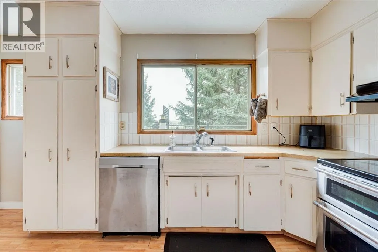

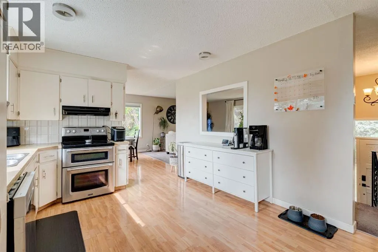
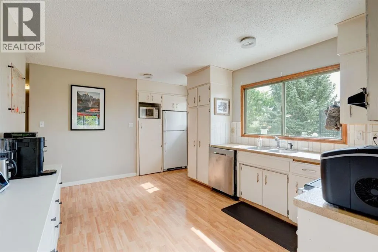

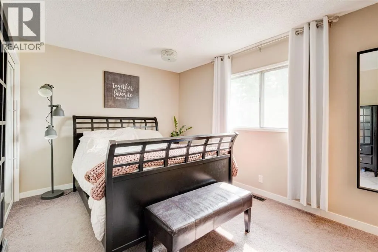
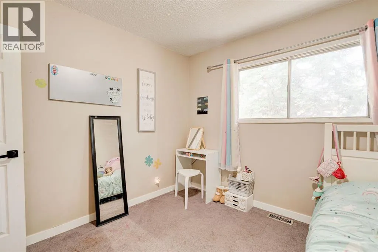
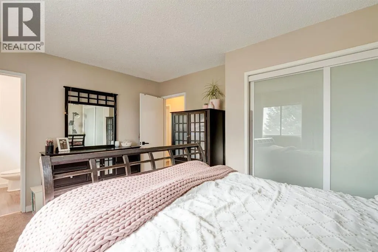
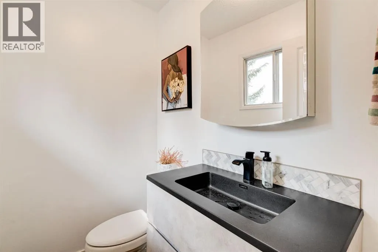
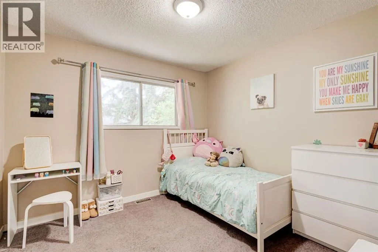
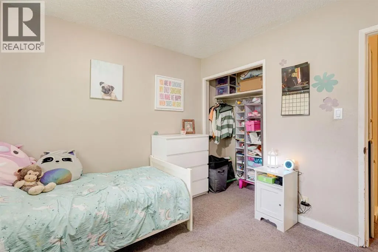
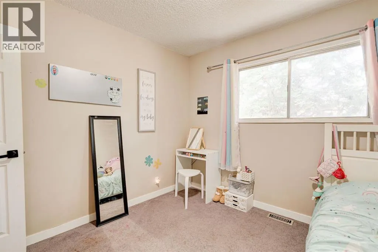
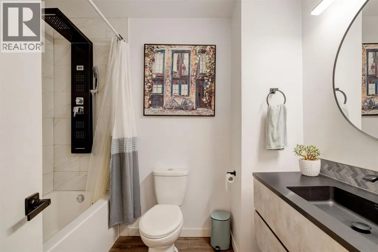
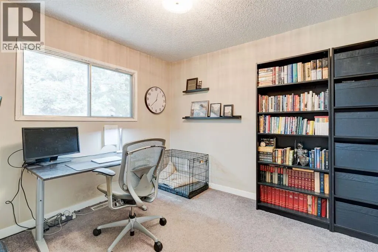

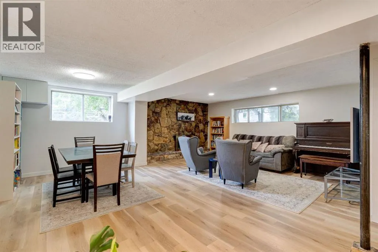
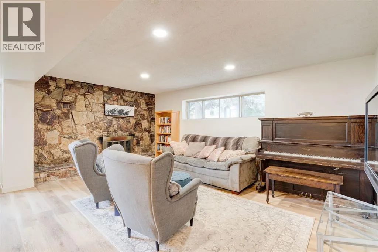
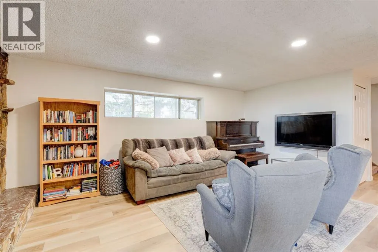
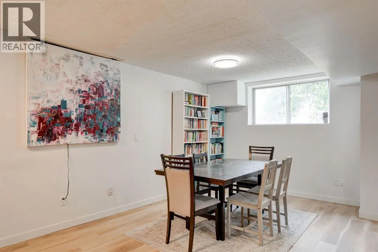

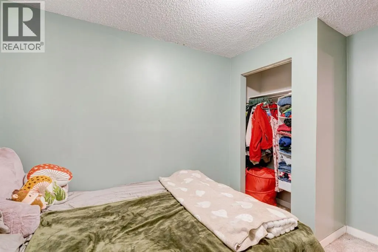
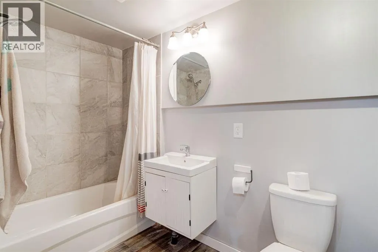
Welcome to 1153 E Lakeview Road, a rare gem offering over 2,300 sq. ft. of developed living space on a sprawling 0.28-acre lot. Nestled at the end of a quiet road, this property boasts unparalleled privacy, breathtaking south-facing waterfront views, and stunning mountain vistas—making it the perfect retreat for those seeking tranquility and natural beauty.The main level features a bright and open living room with large windows that frame the incredible views, an adjoining dining area, and a well-sized kitchen with ample cabinets and counter space. Step out onto the expansive back deck, where you can entertain, relax, and soak in the serene surroundings of the water and mountains.Also on the main level, you’ll find three spacious bedrooms, including a primary suite with a private 2-piece ensuite, plus a full 4-piece bathroom. Wake up to the beauty of nature every day in this peaceful and secluded setting.The fully developed basement offers even more space and versatility, with two additional bedrooms, a large family room featuring a cozy stone wood-burning fireplace, a second dining/rec area, and a full 4-piece bathroom. This level previously housed a full kitchen, which can easily be reinstalled to create a secondary suite (subject to City’s approval) or wet bar. The basement also includes a laundry area, extra storage, and direct access to the oversized heated double garage with a separate panel.Set on a large, private lot surrounded by mature trees, this home offers a rare combination of space, seclusion, and stunning views. Whether you’re enjoying the peaceful waterfront, gazing at the mountains, or hosting friends and family on the deck, this property is a true sanctuary.Don’t miss your chance to own this one-of-a-kind home in a prime location. Schedule your viewing today and experience the beauty and privacy of 1153 E Lakeview Road for yourself! (id:7434)
General Features
| Features | Cul-de-sac, Treed, No neighbours behind, Level |
|---|---|
| Community Features | Golf Course Development, Lake Privileges, Fishing |
| Property Type | Single Family |
| Zoning Description | RUR4 |
| CommunityName | East Chestermere |
| Amenities | Golf Course, Park, Playground, Schools, Shopping, Water Nearby |
| Building Appliances | Washer, Refrigerator, Dishwasher, Stove, Dryer, Hood Fan, Window Coverings |
| Building Architectural Style | Bi-level |
| Building Cooling Type | None |
| Parking Space Total | 6 |
| Foundation Type | Poured Concrete |
| Building Type | House |
| Ownership Type | Freehold |
Interior Features
| Building Fireplace Present | True |
|---|---|
| Building Fireplace Total | 1 |
| Building Heating Type | Forced air |
| Basement Development | Finished |
| Basement Type | Full (Finished) |
| Construction Material | Wood frame |
| Construction Style Attachment | Detached |
| Flooring Type | Carpeted, Ceramic Tile, Laminate, Linoleum |
| Living Area Range | 1267 |
| Bedrooms | 3+2 |
Exterior Features
| Water Front Type | Waterfront on canal |
|---|---|
| ViewType | View |
| Land Amenities | Golf Course, Park, Playground, Schools, Shopping, Water Nearby |
| Landscape Features | Garden Area, Landscaped |
| Exterior Finish | Stone, Vinyl siding |
| Fence Type | Partially fenced |
Room Details
| Room | Dimensions | Level | Flooring | Details |
|---|---|---|---|---|
| 2pc Bathroom | 4.67 Ft x 6.00 Ft | Main level | ||
| 4pc Bathroom | 6.42 Ft x 8.33 Ft | Main level | ||
| Bedroom | 10.25 Ft x 10.08 Ft | Main level | ||
| Dining room | 11.75 Ft x 10.33 Ft | Main level | ||
| Family room | 12.58 Ft x 18.25 Ft | Basement | ||
| Furnace | 5.33 Ft x 8.25 Ft | Basement | ||
| Kitchen | 11.75 Ft x 17.67 Ft | Main level | ||
| Living room | 13.67 Ft x 18.92 Ft | Main level | ||
| Primary Bedroom | 11.33 Ft x 14.58 Ft | Main level | ||
| Storage | 4.67 Ft x 4.83 Ft | Basement |
Amenities
- Views
- New Construction
- Adult 55+
- Lease To Own
- No Strata Fees
- Furnished
- Primary On Main
- Air Conditioning
- Seller Finance
- Green
- Fixer Upper
- Horse
- Golf
- Fireplace
- Deck
- Garage
- Basement
- Pool

Property vs Single Family Average in T1X 1B1
Price
Year Built
In The Neighbourhood
Golf Course
Chestermere
$ 1,049,900
- Type
- Single Family
- Size
- 2,213 SqFt
- Rooms
- 3 Beds + 2.5 Baths
Real Broker
Golf Course
Chestermere
$ 1,049,900
- Type
- Single Family
- Size
- 2,213 SqFt
- Rooms
- 3 Beds + 2.5 Baths
Real Broker
Reduced
Chestermere
$ 1,600,000
- Type
- Single Family
- Size
- 1,792 SqFt
- Rooms
- 4 Beds + 2.5 Baths
Real Broker
Reduced
Chestermere
$ 1,600,000
- Type
- Single Family
- Size
- 1,792 SqFt
- Rooms
- 4 Beds + 2.5 Baths
Real Broker
Open House
Chestermere
$ 1,029,000
- Type
- Single Family
- Size
- 2,332 SqFt
- Rooms
- 5 Beds + 3.5 Baths
Stonemere Real Estate Solutions
Open House
Chestermere
$ 1,029,000
- Type
- Single Family
- Size
- 2,332 SqFt
- Rooms
- 5 Beds + 3.5 Baths
Stonemere Real Estate Solutions
Reduced
Chestermere
$ 1,579,900
- Type
- Single Family
- Size
- 4,526 SqFt
- Rooms
- 7 Beds + 5.5 Baths
Stonemere Real Estate Solutions
Reduced
Chestermere
$ 1,579,900
- Type
- Single Family
- Size
- 4,526 SqFt
- Rooms
- 7 Beds + 5.5 Baths
Stonemere Real Estate Solutions
Waterfront
Chestermere
$ 1,794,000
- Type
- Single Family
- Size
- 2,481 SqFt
- Rooms
- 4 Beds + 2.5 Baths
Honestdoor Inc.
Waterfront
Chestermere
$ 1,794,000
- Type
- Single Family
- Size
- 2,481 SqFt
- Rooms
- 4 Beds + 2.5 Baths
Honestdoor Inc.
 Data is supplied by Pillar 9™ MLS® System. Pillar 9™ is the owner of the copyright in its MLS® System. Data is deemed reliable but is not guaranteed accurate by Pillar 9™. The trademarks MLS®, Multiple Listing Service® and the associated logos are owned by The Canadian Real Estate Association (CREA) and identify the quality of services provided by real estate professionals who are members of CREA. Used under license.

 Data is supplied by Pillar 9™ MLS® System. Pillar 9™ is the owner of the copyright in its MLS® System. Data is deemed reliable but is not guaranteed accurate by Pillar 9™. The trademarks MLS®, Multiple Listing Service® and the associated logos are owned by The Canadian Real Estate Association (CREA) and identify the quality of services provided by real estate professionals who are members of CREA. Used under license.
Last Update: September 19, 2026 1:52 PM UT
Data is supplied by Pillar 9™ MLS® System. Pillar 9™ is the owner of the copyright in its MLS® System. Data is deemed reliable but is not guaranteed accurate by Pillar 9™. The trademarks MLS®, Multiple Listing Service® and the associated logos are owned by The Canadian Real Estate Association (CREA) and identify the quality of services provided by real estate professionals who are members of CREA. Used under license.
Last Update: September 19, 2026 1:52 PM UT
 Information should be deemed reliable but not guaranteed, all representations are approximate, and individual verification is recommended. Copyright ©2026 All rights reserved.
The trademarks REALTOR®, REALTORS® and the REALTOR® logo are controlled by The Canadian Real Estate Association (CREA) and identify real estate professionals who are members of CREA. The trademarks MLS®, Multiple Listing Service® and the associated logos are owned by CREA and identify the quality of
Information should be deemed reliable but not guaranteed, all representations are approximate, and individual verification is recommended. Copyright ©2026 All rights reserved.
The trademarks REALTOR®, REALTORS® and the REALTOR® logo are controlled by The Canadian Real Estate Association (CREA) and identify real estate professionals who are members of CREA. The trademarks MLS®, Multiple Listing Service® and the associated logos are owned by CREA and identify the quality of
 Data is supplied by Pillar 9™ MLS® System. Pillar 9™ is the owner of the copyright in its MLS® System. Data is deemed reliable but is not guaranteed accurate by Pillar 9™. The trademarks MLS®, Multiple Listing Service® and the associated logos are owned by The Canadian Real Estate Association (CREA) and identify the quality of services provided by real estate professionals who are members of CREA. Used under license.