
Golf Course



Address
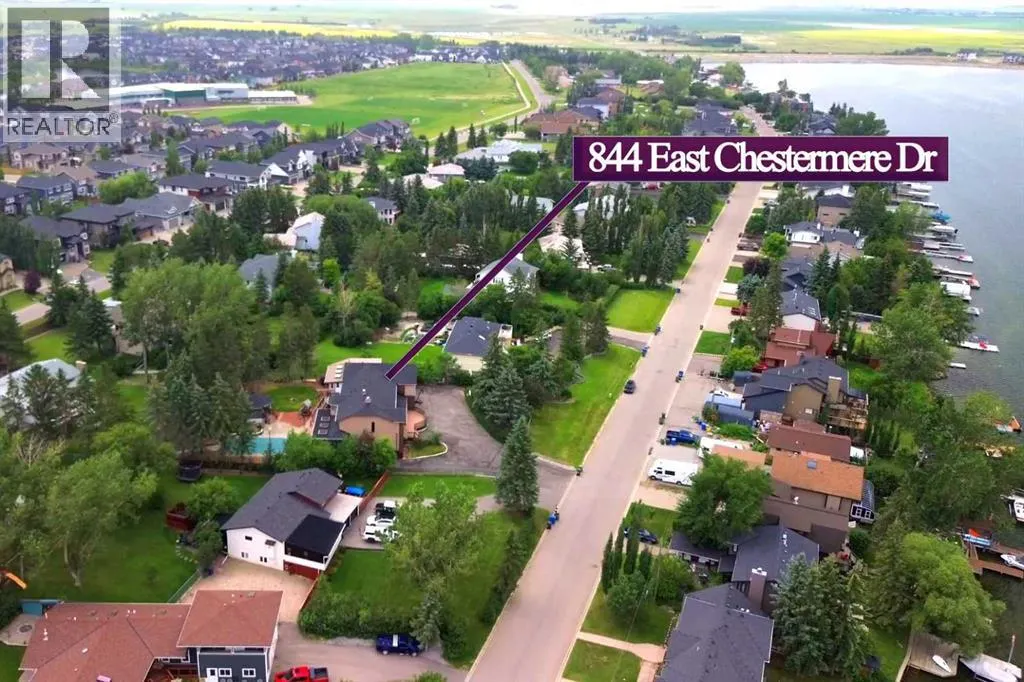
884 East Chestermere Drive, Chestermere, AB
Price
$ 1,579,900
Property Attributes
- ID#A2326707
- TypeSingle Family
- Listing Status Active
- MunicipalityChestermere
- CityChestermere
- AreaEast Chestermere
- NeighbourhoodEast Chestermere
- Postal CodeT1X 1A7
- Style
- Year Built1988
- Price$ 1,579,900
- Bedrooms5+2
- Bathrooms5
- Half Bathrooms1
- Sqr Footage4526
- Lot Size1997 Acres
Data Source:
Canadian Real Estate Association (CREA)
Property Description
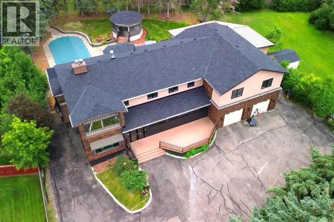
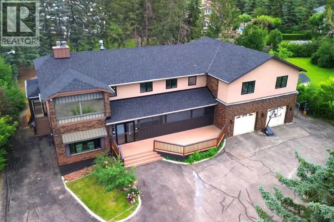
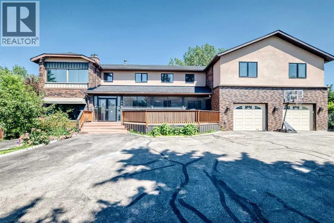
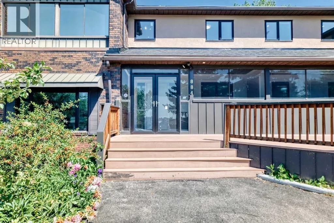
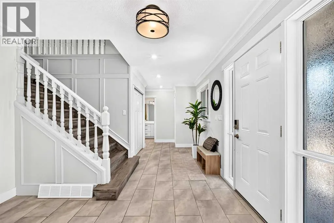
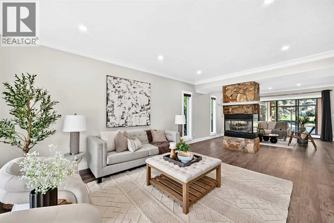
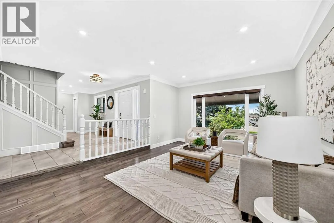
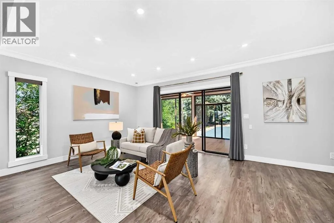
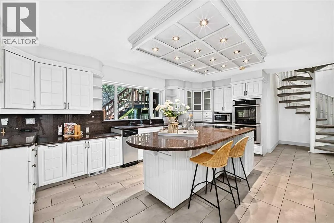
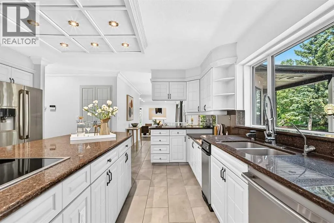
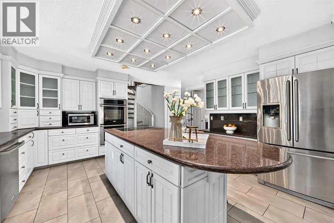
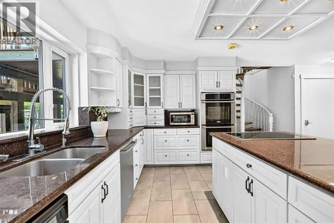
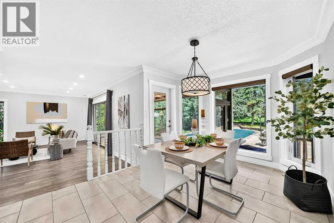
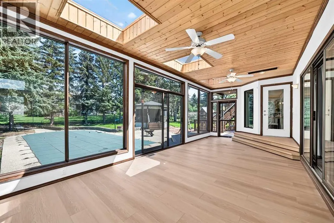
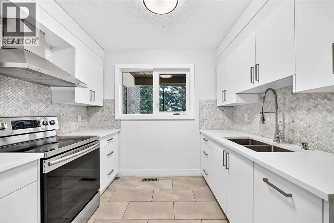
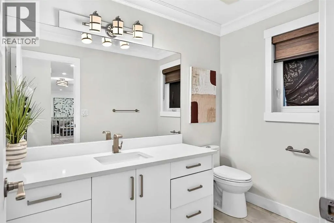
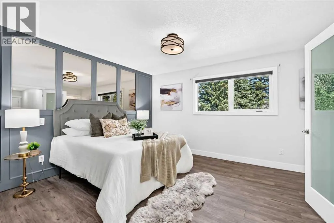
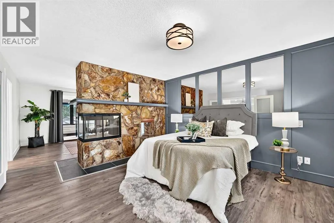
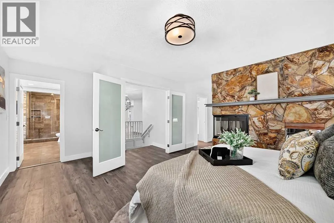
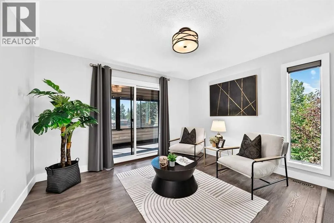
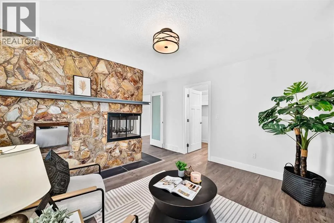
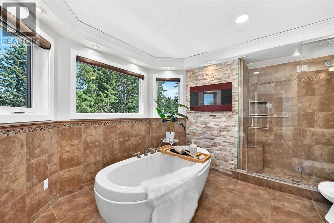
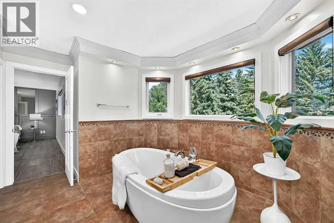
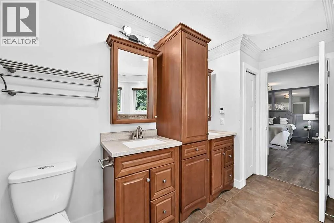
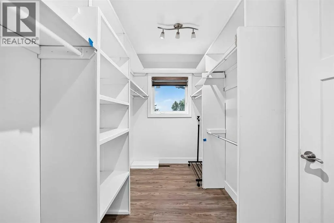
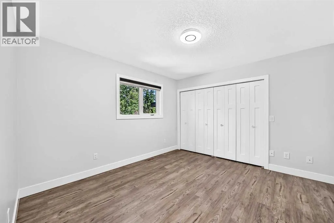
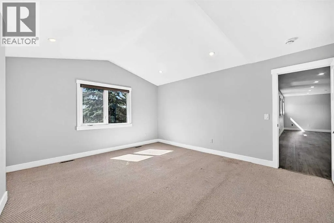
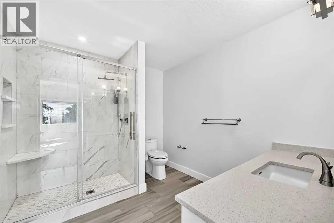
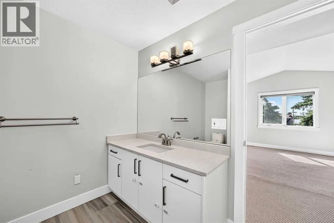
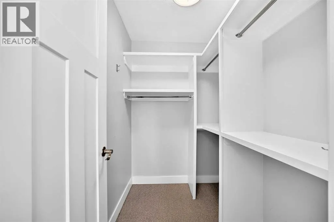
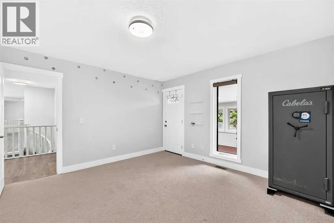
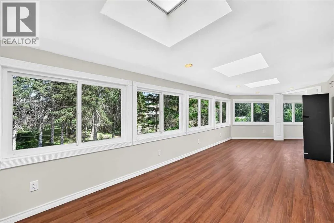
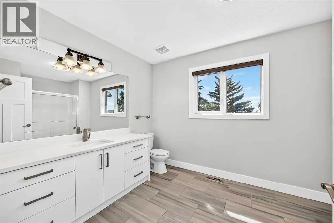
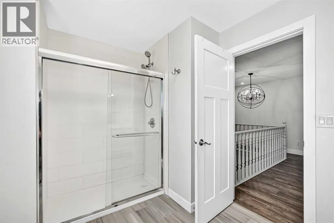
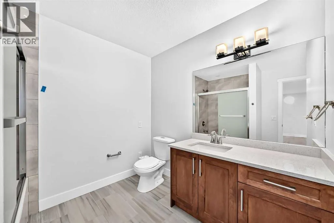
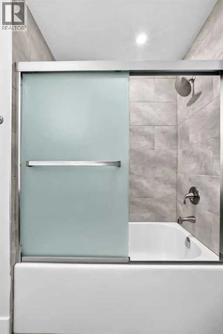
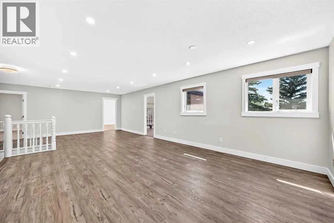
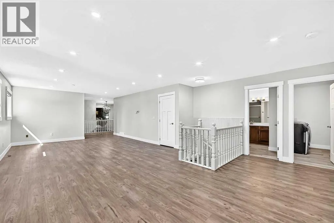
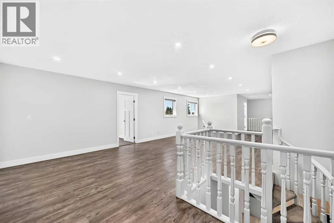
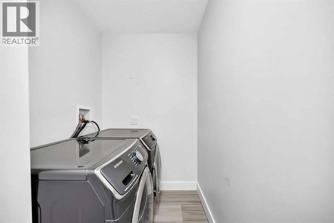
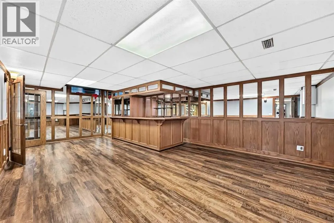
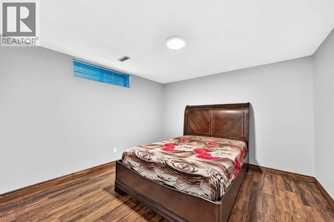
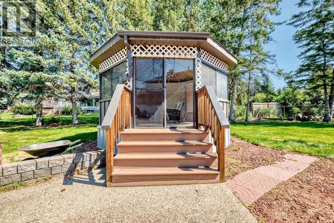
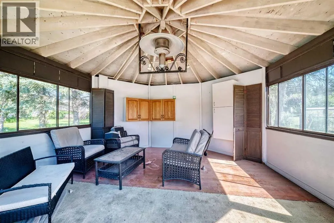
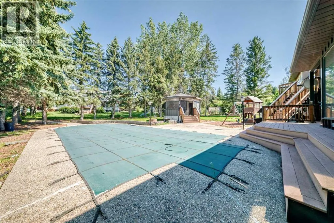
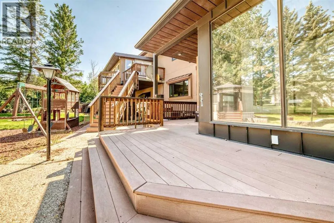
Welcome to 884 East Chestermere Drive! Offering exceptional space inside and out, and situated on a large lot across from the Lake, this distinctive SEVEN -bedroom, SIX-bathroom home features more than 4,500 sq. ft. above grade, approximately 1,293 sq. ft. of finished basement space and a remarkable tree-lined backyard with an in-ground pool, screened gazebo, and multiple outdoor living areas. The main floor is arranged around a striking four-sided gas fireplace and offers bright, expansive living spaces, including a spacious kitchen with extensive counter space, built-in ovens, a large pantry and adjoining butler’s pantry, a sun-filled breakfast nook overlooking the pool and backyard, a formal dining area, generous living room and window-lined rear sunroom. Upstairs, an enormous bonus room connects five generously sized bedrooms, including an impressive primary retreat with a sitting area, three-sided fireplace, covered balcony, two walk-in closets and a five-piece ensuite with IN-FLOOR heat, a freestanding tub and glass-enclosed shower. Upper-floor laundry, several additional bathrooms, plus an additional 449.8 sq. ft. of upper-level sunroom and workshop space (not included in the RMS total) add even more flexibility. The finished basement includes a spacious recreation and games room, custom wood bar, two bedrooms, a three-piece bathroom and substantial storage, while the oversized attached garage provides room for multiple vehicles, tools and equipment. With over 5,800 sq. ft. of measured finished living space, exceptional indoor versatility and a backyard made for unforgettable summers, this is a home designed for gathering, entertaining and enjoying life on a truly grand scale. Extensive renovations over the years! New windows on main and upper level floors (2021), some doors (2026), stucco (2021), lighting (2026), roof shingles (July 2026). Updated bathrooms with new cabinetry and countertops (2021), spice kitchen (2021), new flooring (2021 & 2026) This prope rty also includes a 'car lift'! (id:7434)
General Features
| Features | Closet Organizers, No Smoking Home, Gazebo |
|---|---|
| Community Features | Golf Course Development, Lake Privileges, Fishing |
| Property Type | Single Family |
| Zoning Description | RE |
| CommunityName | East Chestermere |
| Amenities | Golf Course, Park, Playground, Schools, Shopping, Water Nearby |
| Building Appliances | Washer, Refrigerator, Cooktop - Electric, Dishwasher, Stove, Oven, Dryer, Microwave, Compactor, Freezer, Oven - Built-In, Hood Fan, Window Coverings, Garage door opener |
| Building Cooling Type | Central air conditioning |
| Parking Space Total | 8 |
| Foundation Type | Poured Concrete |
| Building Type | House |
| Ownership Type | Freehold |
| Building.StoriesTotal | 2 |
Interior Features
| Building Fireplace Present | True |
|---|---|
| Building Fireplace Total | 3 |
| Building Heating Type | Other, Forced air, In Floor Heating |
| Building Heating Fuel | Natural gas |
| Basement Development | Finished |
| Basement Type | Full (Finished) |
| Construction Style Attachment | Detached |
| Flooring Type | Carpeted, Ceramic Tile, Vinyl Plank |
| Living Area Range | 4526 |
| Bedrooms | 5+2 |
Exterior Features
| Structure | Deck, See Remarks |
|---|---|
| Land Amenities | Golf Course, Park, Playground, Schools, Shopping, Water Nearby |
| Landscape Features | Landscaped, Lawn |
| Exterior Finish | Stucco |
| Fence Type | Fence |
Room Details
| Room | Dimensions | Level | Flooring | Details |
|---|---|---|---|---|
| 2pc Bathroom | 8.50 Ft x 8.50 Ft | Main level | ||
| 3pc Bathroom | 8.25 Ft x 12.83 Ft | Upper Level | ||
| 4pc Bathroom | 8.00 Ft x 8.67 Ft | Upper Level | ||
| 5pc Bathroom | 11.25 Ft x 10.00 Ft | Upper Level | ||
| Bedroom | 12.17 Ft x 11.58 Ft | Upper Level | ||
| Bonus Room | 29.67 Ft x 15.00 Ft | Upper Level | ||
| Dining room | 14.42 Ft x 9.92 Ft | Main level | ||
| Furnace | 6.25 Ft x 9.58 Ft | Basement | ||
| Kitchen | 18.83 Ft x 15.00 Ft | Main level | ||
| Laundry room | 8.58 Ft x 4.92 Ft | Upper Level | ||
| Living room | 32.92 Ft x 16.67 Ft | Main level | ||
| Other | 12.83 Ft x 5.33 Ft | Upper Level | ||
| Pantry | 11.33 Ft x 9.17 Ft | Main level | ||
| Primary Bedroom | 27.08 Ft x 12.75 Ft | Upper Level | ||
| Recreational, Games room | 25.75 Ft x 16.00 Ft | Basement | ||
| Storage | 7.08 Ft x 7.83 Ft | Basement | ||
| Sunroom | 28.25 Ft x 9.67 Ft | Upper Level | ||
| Workshop | 22.83 Ft x 9.67 Ft | Upper Level |
Amenities
- Views
- New Construction
- Adult 55+
- Lease To Own
- No Strata Fees
- Furnished
- Primary On Main
- Air Conditioning
- Seller Finance
- Green
- Fixer Upper
- Horse
- Golf
- Fireplace
- Deck
- Garage
- Basement
- Pool

Property vs Single Family Average in T1X 1A7
Price
Year Built
In The Neighbourhood
Golf Course
Chestermere
$ 1,049,900
- Type
- Single Family
- Size
- 2,213 SqFt
- Rooms
- 3 Beds + 2.5 Baths
Real Broker
Golf Course
Chestermere
$ 1,049,900
- Type
- Single Family
- Size
- 2,213 SqFt
- Rooms
- 3 Beds + 2.5 Baths
Real Broker
Reduced
Chestermere
$ 1,600,000
- Type
- Single Family
- Size
- 1,792 SqFt
- Rooms
- 4 Beds + 2.5 Baths
Real Broker
Reduced
Chestermere
$ 1,600,000
- Type
- Single Family
- Size
- 1,792 SqFt
- Rooms
- 4 Beds + 2.5 Baths
Real Broker
Open House
Chestermere
$ 1,029,000
- Type
- Single Family
- Size
- 2,332 SqFt
- Rooms
- 5 Beds + 3.5 Baths
Stonemere Real Estate Solutions
Open House
Chestermere
$ 1,029,000
- Type
- Single Family
- Size
- 2,332 SqFt
- Rooms
- 5 Beds + 3.5 Baths
Stonemere Real Estate Solutions
Golf Course
Chestermere
$ 1,370,000
- Type
- Single Family
- Size
- 3,624 SqFt
- Rooms
- 7 Beds + 4.5 Baths
Royal LePage Blue Sky
Waterfront
Chestermere
$ 1,794,000
- Type
- Single Family
- Size
- 2,481 SqFt
- Rooms
- 4 Beds + 2.5 Baths
Honestdoor Inc.
Waterfront
Chestermere
$ 1,794,000
- Type
- Single Family
- Size
- 2,481 SqFt
- Rooms
- 4 Beds + 2.5 Baths
Honestdoor Inc.
Reduced
Chestermere
$ 1,150,000
- Type
- Single Family
- Size
- 2,967 SqFt
- Rooms
- 3 Beds + 2.5 Baths
Century 21 Masters
Reduced
Chestermere
$ 1,150,000
- Type
- Single Family
- Size
- 2,967 SqFt
- Rooms
- 3 Beds + 2.5 Baths
Century 21 Masters
 Data is supplied by Pillar 9™ MLS® System. Pillar 9™ is the owner of the copyright in its MLS® System. Data is deemed reliable but is not guaranteed accurate by Pillar 9™. The trademarks MLS®, Multiple Listing Service® and the associated logos are owned by The Canadian Real Estate Association (CREA) and identify the quality of services provided by real estate professionals who are members of CREA. Used under license.

 Data is supplied by Pillar 9™ MLS® System. Pillar 9™ is the owner of the copyright in its MLS® System. Data is deemed reliable but is not guaranteed accurate by Pillar 9™. The trademarks MLS®, Multiple Listing Service® and the associated logos are owned by The Canadian Real Estate Association (CREA) and identify the quality of services provided by real estate professionals who are members of CREA. Used under license.
Last Update: September 17, 2026 1:16 PM UT
Data is supplied by Pillar 9™ MLS® System. Pillar 9™ is the owner of the copyright in its MLS® System. Data is deemed reliable but is not guaranteed accurate by Pillar 9™. The trademarks MLS®, Multiple Listing Service® and the associated logos are owned by The Canadian Real Estate Association (CREA) and identify the quality of services provided by real estate professionals who are members of CREA. Used under license.
Last Update: September 17, 2026 1:16 PM UT
 Information should be deemed reliable but not guaranteed, all representations are approximate, and individual verification is recommended. Copyright ©2026 All rights reserved.
The trademarks REALTOR®, REALTORS® and the REALTOR® logo are controlled by The Canadian Real Estate Association (CREA) and identify real estate professionals who are members of CREA. The trademarks MLS®, Multiple Listing Service® and the associated logos are owned by CREA and identify the quality of
Information should be deemed reliable but not guaranteed, all representations are approximate, and individual verification is recommended. Copyright ©2026 All rights reserved.
The trademarks REALTOR®, REALTORS® and the REALTOR® logo are controlled by The Canadian Real Estate Association (CREA) and identify real estate professionals who are members of CREA. The trademarks MLS®, Multiple Listing Service® and the associated logos are owned by CREA and identify the quality of
 Data is supplied by Pillar 9™ MLS® System. Pillar 9™ is the owner of the copyright in its MLS® System. Data is deemed reliable but is not guaranteed accurate by Pillar 9™. The trademarks MLS®, Multiple Listing Service® and the associated logos are owned by The Canadian Real Estate Association (CREA) and identify the quality of services provided by real estate professionals who are members of CREA. Used under license.