


Address
40 Edforth Road Nw, Calgary, AB
Price
$ 1,024,888
Property Attributes
- ID#A2344024
- TypeSingle Family
- Listing Status Active
- MunicipalityCalgary
- CityCalgary
- AreaEdgemont
- NeighbourhoodEdgemont
- Postal CodeT3A 3V7
- Style
- Year Built1981
- Price$ 1,024,888
- Bedrooms3
- Bathrooms3
- Half Bathrooms1
- Sqr Footage2529
Data Source:
Canadian Real Estate Association (CREA)
Property Description
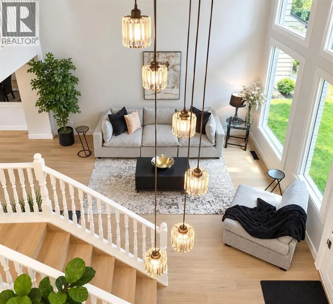
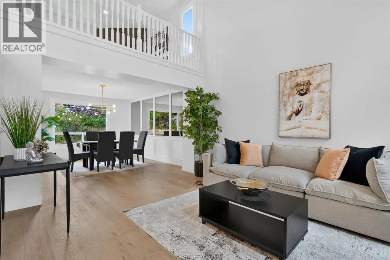
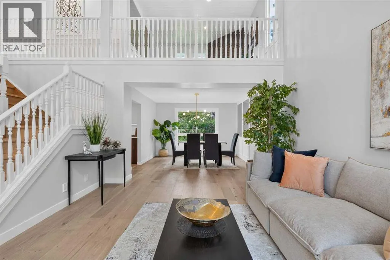
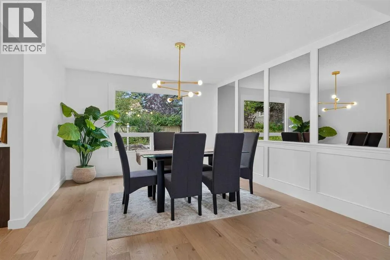
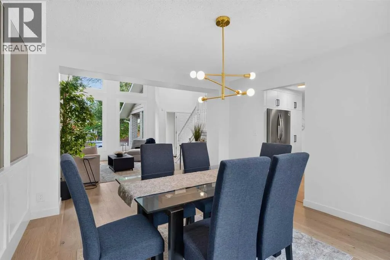
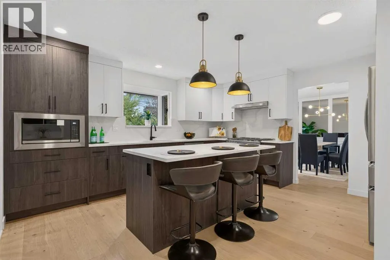
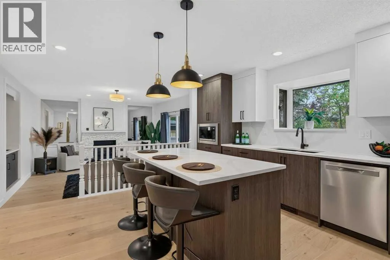
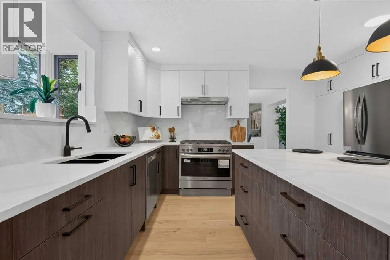
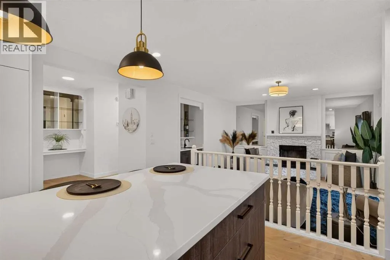
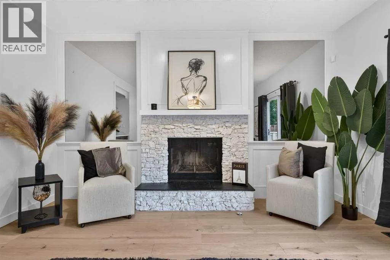
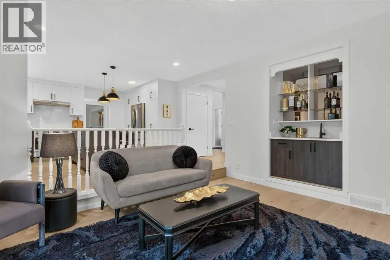
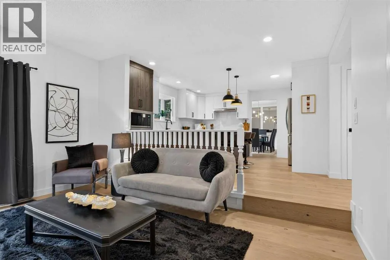
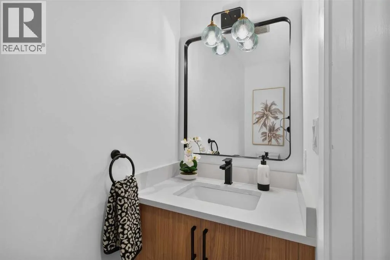
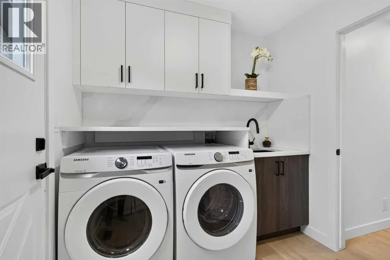
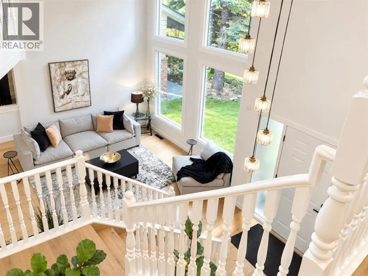
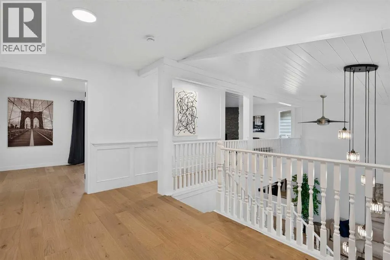
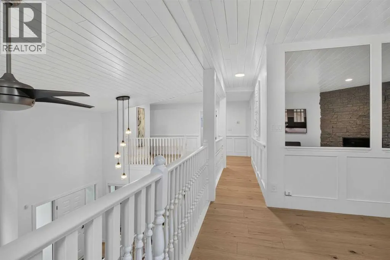
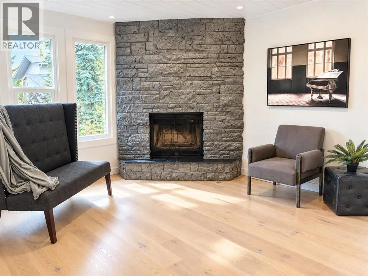
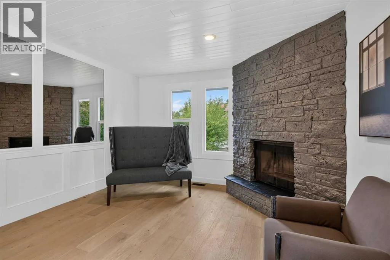
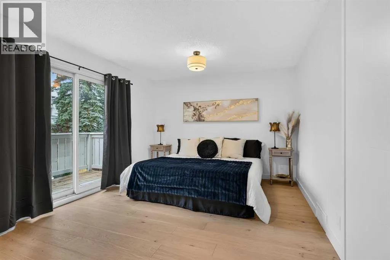
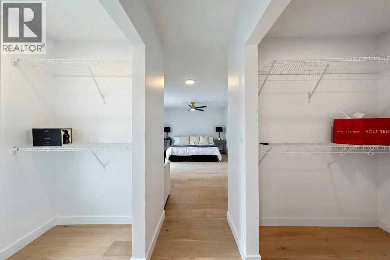
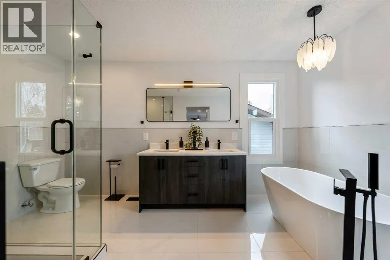
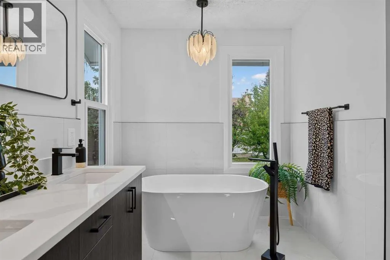
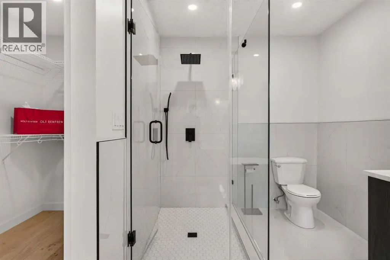
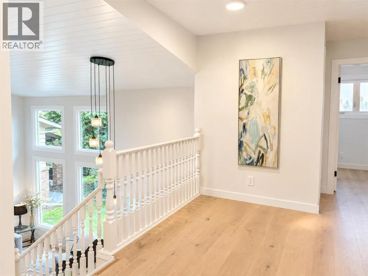
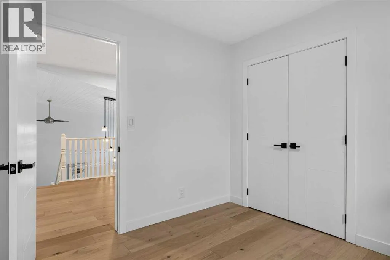
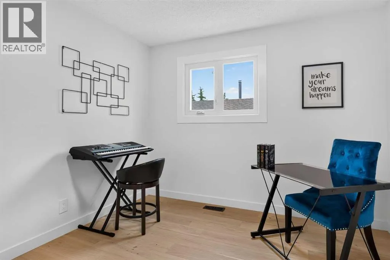
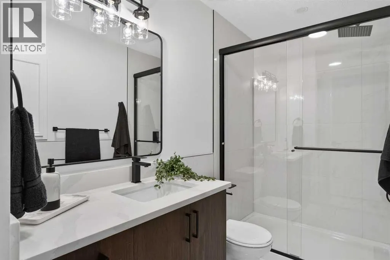
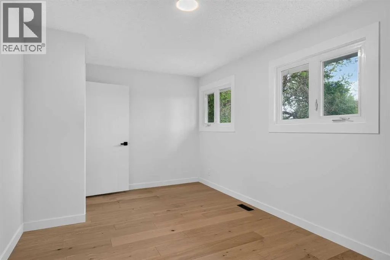
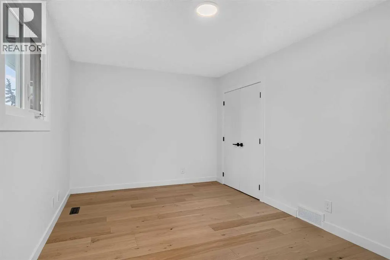
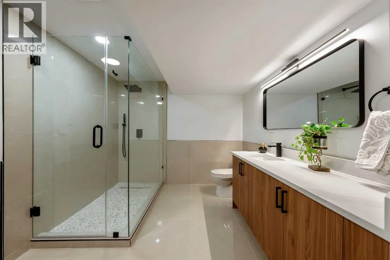
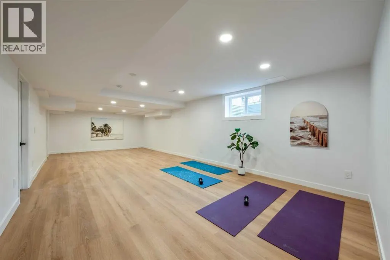
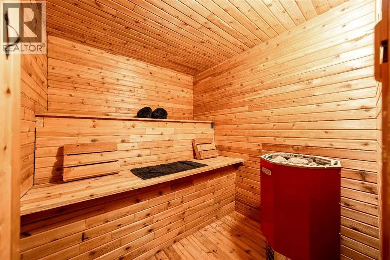
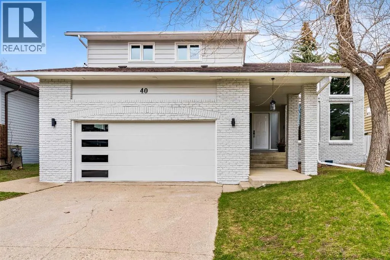
Welcome to this beautifully renovated home in the highly sought after community of Edgemont, offering an exceptional blend of modern updates, generous living space, and an unbeatable location. With over 3,537 sq. ft. of developed living space, this impressive property features 3 bedrooms, a versatile lower level den, and 3.5 bathrooms.Thoughtfully updated throughout, the home features engineered hardwood flooring, new windows, new doors, fresh interior and exterior paint, updated lighting, fully renovated bathrooms, and brand new LVP flooring in the basement.The main floor showcases a stunning formal living room with expansive south facing floor to ceiling windows, soaring 20 foot vaulted tongue and groove ceilings, and a spacious dining area ideal for entertaining. The bright eat in kitchen offers new cabinetry, brand new Frigidaire Gallery appliances, Quartz countertops and backsplash, and a functional layout overlooking the backyard.Just steps down, the sunken family room offers a warm and inviting retreat with a wood burning fireplace, stylish wet bar, and direct access to the backyard deck. This level also includes a spacious laundry room, 2 piece bathroom, and access to the oversized double attached garage with a brand-new garage door.Upstairs, a dramatic staircase leads to an open landing overlooking the main floor. The expansive primary suite features a private balcony, dual closets, and a beautifully updated 5 piece ensuite. A versatile sitting area or den with a second fireplace adds flexibility, while two additional generously sized bedrooms and a full bathroom complete the upper level.The fully developed basement offers endless possibilities for a home theatre, gym, recreation room, or additional living space. A beautifully updated bathroom with sauna creates the perfect space to relax and unwind, while large windows bring plenty of natural light to the lower level.Ideally located just minutes from Nose Hill Park, residents enjoy walking path s, off leash areas, parks, schools, and community amenities. Edgemont is also known for its stunning city and mountain views, with Downtown Calgary and the airport both approximately 20 minutes away.This is a rare opportunity to own a beautifully updated home in one of Calgary’s most desirable NW communities. Don’t miss your chance to make it yours! (id:7434)
General Features
| Features | Wet bar, Closet Organizers, No Animal Home, No Smoking Home, Sauna |
|---|---|
| Property Type | Single Family |
| Zoning Description | R-C1 |
| CommunityName | Edgemont |
| Amenities | Playground, Schools, Shopping |
| Building Appliances | Refrigerator, Cooktop - Gas, Dishwasher, Microwave, Washer & Dryer |
| Building Cooling Type | None |
| Parking Space Total | 4 |
| Foundation Type | Poured Concrete |
| Building Type | House |
| Ownership Type | Freehold |
| Building.StoriesTotal | 2 |
Interior Features
| Building Fireplace Present | True |
|---|---|
| Building Fireplace Total | 2 |
| Building Heating Type | Forced air |
| Building Heating Fuel | Natural gas |
| Basement Development | Finished |
| Basement Type | Full (Finished) |
| Construction Style Attachment | Detached |
| Flooring Type | Hardwood, Tile, Vinyl Plank |
| Living Area Range | 2529 |
| Bedrooms | 3 |
Exterior Features
| Structure | Deck |
|---|---|
| Land Amenities | Playground, Schools, Shopping |
| Exterior Finish | Brick, Wood siding |
| Fence Type | Fence |
Room Details
| Room | Dimensions | Level | Flooring | Details |
|---|---|---|---|---|
| 2pc Bathroom | 2.92 Ft x 7.92 Ft | Main level | ||
| 3pc Bathroom | 10.25 Ft x 10.92 Ft | Basement | ||
| 5pc Bathroom | 7.25 Ft x 13.92 Ft | Second level | ||
| Bedroom | 10.00 Ft x 16.92 Ft | Second level | ||
| Bonus Room | 12.25 Ft x 14.58 Ft | Second level | ||
| Den | 8.67 Ft x 10.92 Ft | Basement | ||
| Dining room | 12.25 Ft x 13.50 Ft | Main level | ||
| Family room | 14.42 Ft x 15.25 Ft | Main level | ||
| Furnace | 9.17 Ft x 25.00 Ft | Basement | ||
| Kitchen | 12.17 Ft x 14.83 Ft | Main level | ||
| Laundry room | 6.92 Ft x 9.08 Ft | Main level | ||
| Living room | 12.58 Ft x 15.25 Ft | Main level | ||
| Loft | 8.50 Ft x 13.58 Ft | Second level | ||
| Other | 6.00 Ft x 8.33 Ft | Main level | ||
| Primary Bedroom | 11.33 Ft x 17.42 Ft | Second level | ||
| Recreational, Games room | 13.75 Ft x 30.58 Ft | Basement | ||
| Sauna | 5.83 Ft x 6.58 Ft | Basement |
Amenities
- Views
- New Construction
- Adult 55+
- Lease To Own
- No Strata Fees
- Furnished
- Primary On Main
- Air Conditioning
- Seller Finance
- Green
- Fixer Upper
- Horse
- Golf
- Fireplace
- Deck
- Garage
- Basement
- Pool

Property vs Single Family Average in T3A 3V7
Price
Year Built
In The Neighbourhood
Just Listed
Edmonton
$ 2,500
- Type
- Single Family
- Size
- 2,107 SqFt
- Rooms
- 3 Beds + 2.5 Baths
Kairali Realty Inc.
Open House
Calgary
$ 1,999,000
- Type
- Single Family
- Size
- 2,805 SqFt
- Rooms
- 5 Beds + 3.5 Baths
Century 21 Bravo Realty
Open House
Edmonton
$ 589,900
- Type
- Single Family
- Size
- 1,875 SqFt
- Rooms
- 3 Beds + 2.5 Baths
RE/MAX Excellence
Edmonton
$ 569,900
- Type
- Single Family
- Size
- 2,041 SqFt
- Rooms
- 3 Beds + 2.5 Baths
Century 21 All Stars Realty Ltd
Open House
Calgary
$ 1,999,000
- Type
- Single Family
- Size
- 2,805 SqFt
- Rooms
- 5 Beds + 3.5 Baths
Century 21 Bravo Realty
Views
Edmonton
$ 1,294,800
- Type
- Single Family
- Size
- 3,700 SqFt
- Rooms
- 5 Beds + 4 Baths
Mozaic Realty Group
 Data is supplied by Pillar 9™ MLS® System. Pillar 9™ is the owner of the copyright in its MLS® System. Data is deemed reliable but is not guaranteed accurate by Pillar 9™. The trademarks MLS®, Multiple Listing Service® and the associated logos are owned by The Canadian Real Estate Association (CREA) and identify the quality of services provided by real estate professionals who are members of CREA. Used under license.

 Data is supplied by Pillar 9™ MLS® System. Pillar 9™ is the owner of the copyright in its MLS® System. Data is deemed reliable but is not guaranteed accurate by Pillar 9™. The trademarks MLS®, Multiple Listing Service® and the associated logos are owned by The Canadian Real Estate Association (CREA) and identify the quality of services provided by real estate professionals who are members of CREA. Used under license.
Last Update: September 18, 2026 1:45 PM UT
Data is supplied by Pillar 9™ MLS® System. Pillar 9™ is the owner of the copyright in its MLS® System. Data is deemed reliable but is not guaranteed accurate by Pillar 9™. The trademarks MLS®, Multiple Listing Service® and the associated logos are owned by The Canadian Real Estate Association (CREA) and identify the quality of services provided by real estate professionals who are members of CREA. Used under license.
Last Update: September 18, 2026 1:45 PM UT
 Information should be deemed reliable but not guaranteed, all representations are approximate, and individual verification is recommended. Copyright ©2026 All rights reserved.
The trademarks REALTOR®, REALTORS® and the REALTOR® logo are controlled by The Canadian Real Estate Association (CREA) and identify real estate professionals who are members of CREA. The trademarks MLS®, Multiple Listing Service® and the associated logos are owned by CREA and identify the quality of
Information should be deemed reliable but not guaranteed, all representations are approximate, and individual verification is recommended. Copyright ©2026 All rights reserved.
The trademarks REALTOR®, REALTORS® and the REALTOR® logo are controlled by The Canadian Real Estate Association (CREA) and identify real estate professionals who are members of CREA. The trademarks MLS®, Multiple Listing Service® and the associated logos are owned by CREA and identify the quality of
 Data is supplied by Pillar 9™ MLS® System. Pillar 9™ is the owner of the copyright in its MLS® System. Data is deemed reliable but is not guaranteed accurate by Pillar 9™. The trademarks MLS®, Multiple Listing Service® and the associated logos are owned by The Canadian Real Estate Association (CREA) and identify the quality of services provided by real estate professionals who are members of CREA. Used under license.