
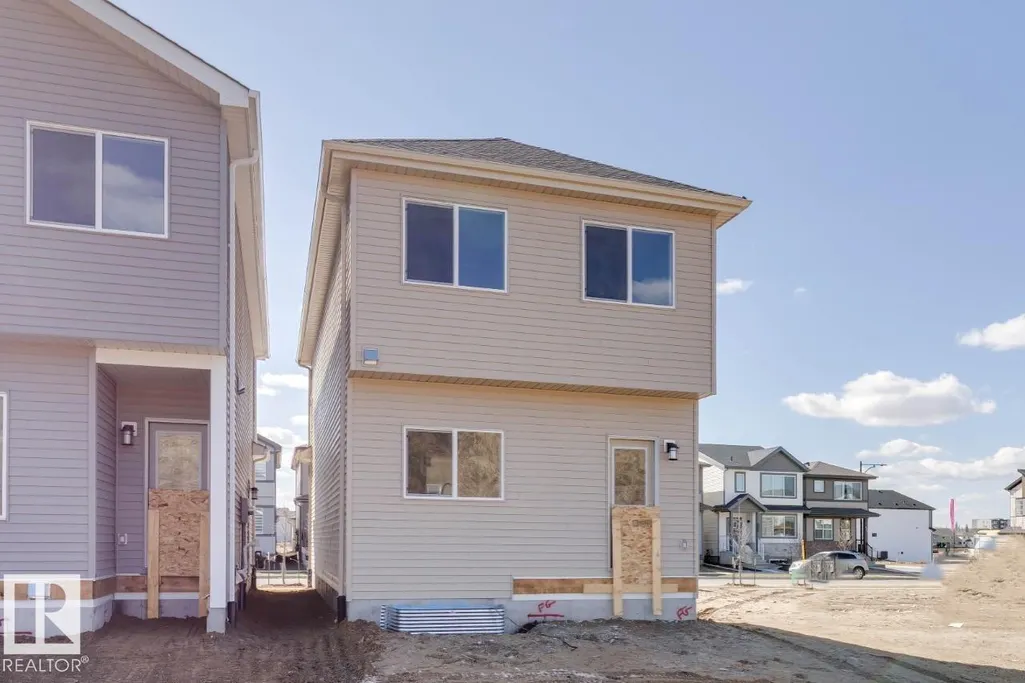
Address
319 Edgemont Dr Nw, Edmonton, AB
Price
$ 440,895
Property Attributes
- ID#E4508908
- TypeSingle Family
- Listing Status Active
- MunicipalityEdmonton
- CityEdmonton
- AreaEdmonton
- NeighbourhoodEdgemont
- Postal CodeT6M 3G7
- Style
- Year Built2025
- Price$ 440,895
- Bedrooms4
- Bathrooms2
- Half Bathrooms1
- Sqr Footage1647
Data Source:
Canadian Real Estate Association (CREA)
Property Description
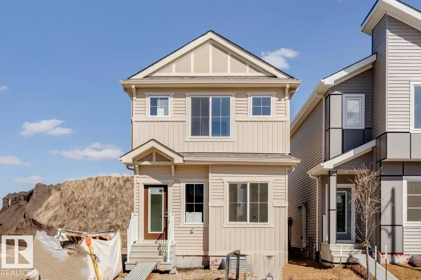
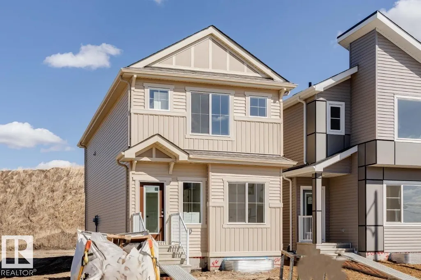
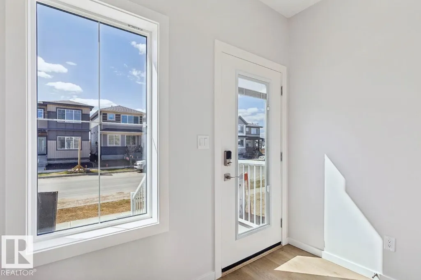
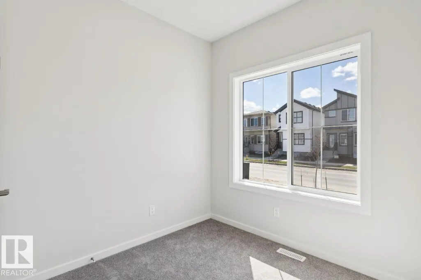
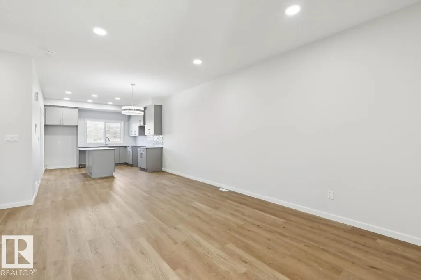
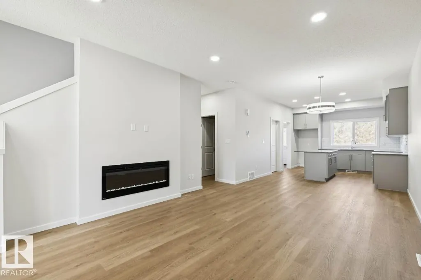
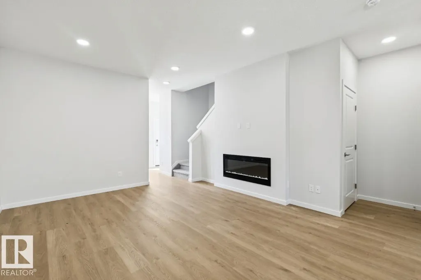
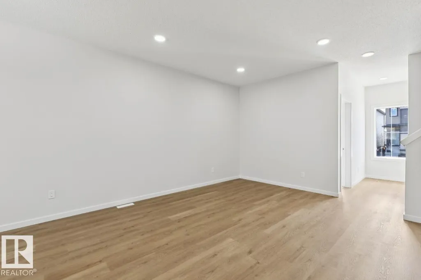
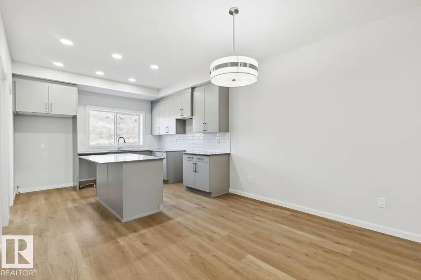
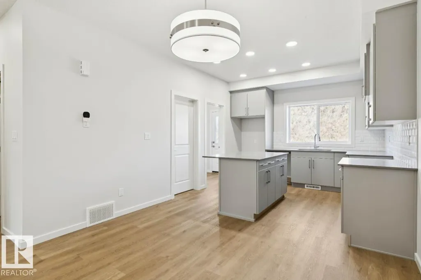
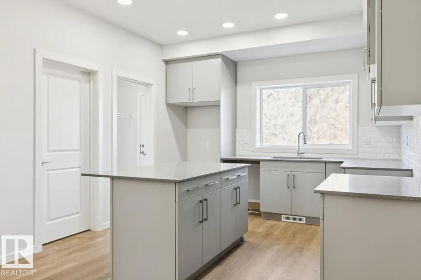
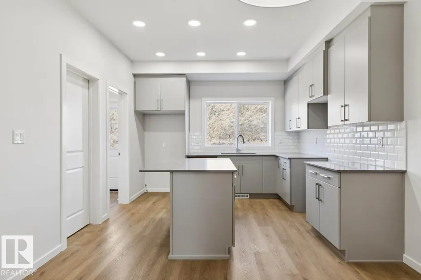
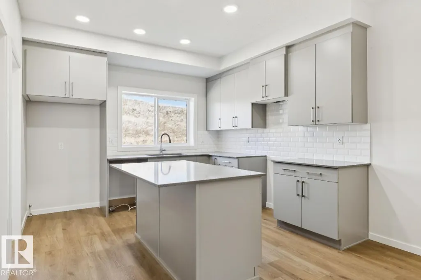
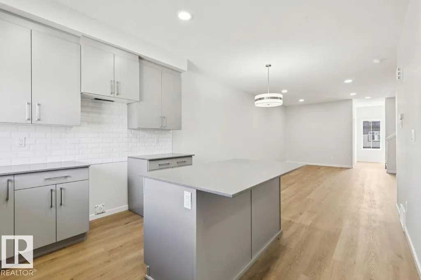
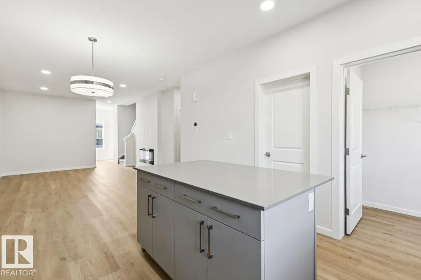
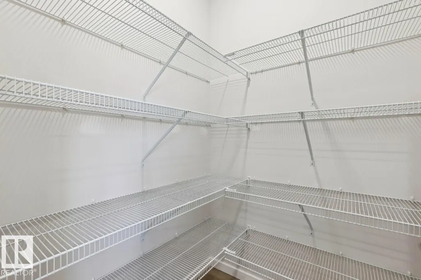
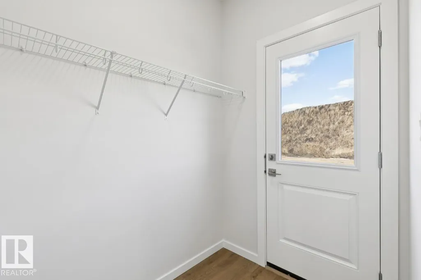
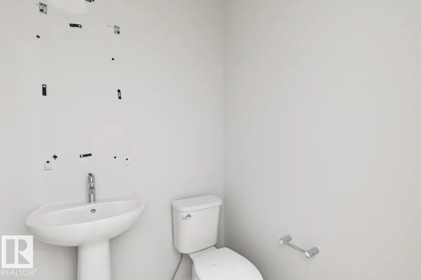
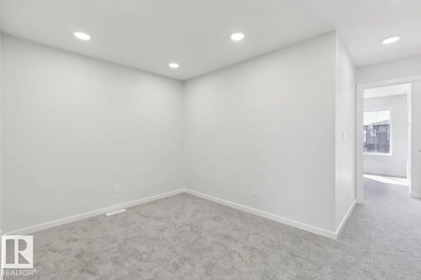
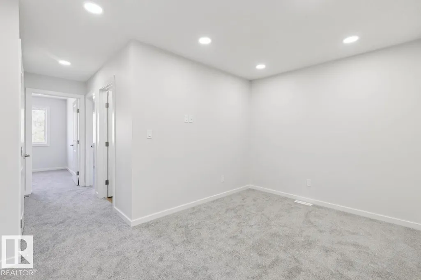
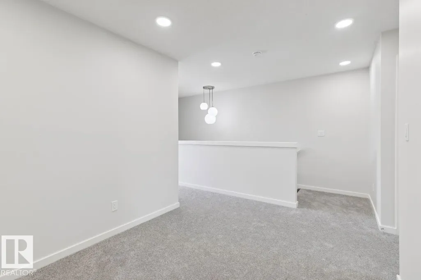
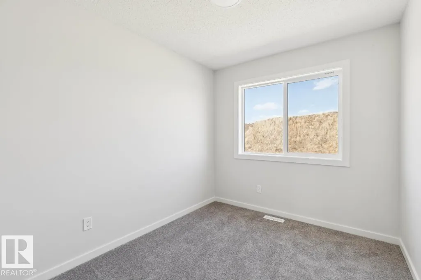
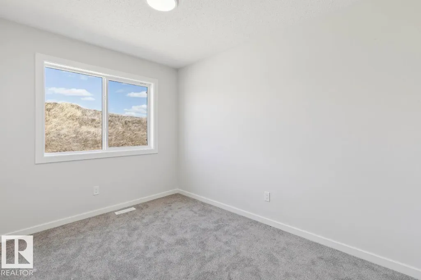
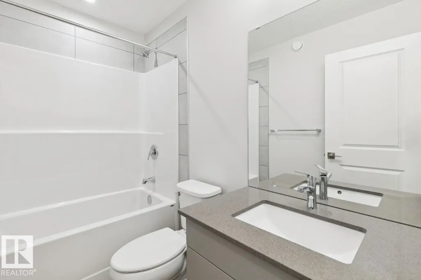
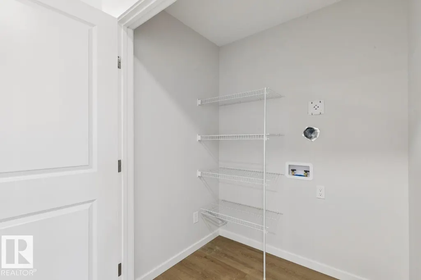
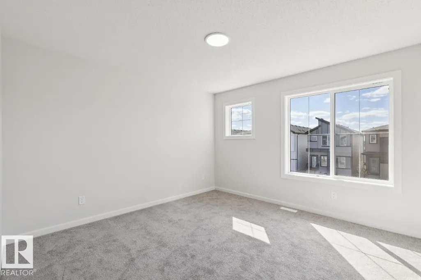
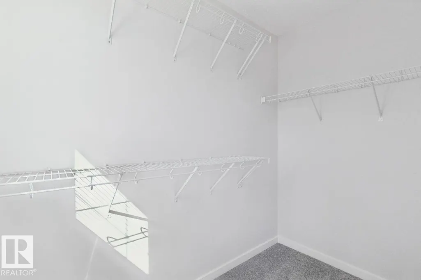
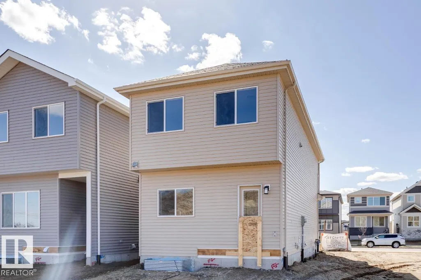
Welcome to the FLORA! This ~1600 SQFT gem built by Bedrock Homes is located near a pond and walking trails in Weston at Edgemont! This home comes with 4 bedrooms (3 upstairs / 1 on main floor), along with 2.5 baths and an open-concept design that will leave you speechless! The spacious great room with electric fireplace is the perfect entertainment space. The large kitchen is conveniently located in the rear of the home overlooking your yard. Upstairs, you will find your primary bedroom which contains a HUGE walk-in closet and 3pc bath with stand-up shower. Completing the second floor is 2 oversized bedrooms, laundry, a 4pc main bath, and a massive bonus room! (id:7434)
General Features
| Features | See remarks, Park/reserve, Lane, Level |
|---|---|
| Property Type | Single Family |
| Neighbourhood | Edgemont (Edmonton) |
| Amenities | Schools, Shopping |
| Parking Space Total | 2 |
| Building Type | House |
| Ownership Type | Freehold |
| Building.StoriesTotal | 2 |
Interior Features
| Building Fireplace Present | True |
|---|---|
| Building Fireplace Type | Insert |
| Building Heating Type | Forced air |
| Basement Development | Unfinished |
| Basement Type | Full (Unfinished) |
| Construction Style Attachment | Detached |
| Fireplace Fuel | Electric |
| Living Area Range | 1647 |
| Bedrooms | 4 |
Exterior Features
| Land Amenities | Schools, Shopping |
|---|
Room Details
| Room | Dimensions | Level | Flooring | Details |
|---|---|---|---|---|
| Bedroom 2 | 2.54 m x 3.48 m | Upper Level | 3.48 m | |
| Bedroom 3 | 2.54 m x 3.05 m | Upper Level | 3.05 m | |
| Bedroom 4 | 2.74 m x 3.15 m | Main level | 3.15 m | |
| Bonus Room | 2.54 m x 2.67 m | Upper Level | 2.67 m | |
| Dining room | 3.53 m x 2.74 m | Main level | 2.74 m | |
| Great room | 3.91 m x 4.27 m | Main level | 4.27 m | |
| Kitchen | 3.53 m x 4.57 m | Main level | 4.57 m | |
| Primary Bedroom | 3.66 m x 3.66 m | Upper Level | 3.66 m |
Amenities
- Views
- New Construction
- Adult 55+
- Lease To Own
- No Strata Fees
- Furnished
- Primary On Main
- Air Conditioning
- Seller Finance
- Green
- Fixer Upper
- Horse
- Golf
- Fireplace
- Deck
- Garage
- Basement
- Pool

Property vs Single Family Average in T6M 3G7
Price
Year Built
In The Neighbourhood
Just Listed
Calgary
$ 880,000
- Type
- Single Family
- Size
- 1,385 SqFt
- Rooms
- 5 Beds + 3.5 Baths
Century 21 Bamber Realty LTD.
Just Listed
Edmonton
$ 2,500
- Type
- Single Family
- Size
- 2,107 SqFt
- Rooms
- 3 Beds + 2.5 Baths
Kairali Realty Inc.
Open House
Calgary
$ 1,999,000
- Type
- Single Family
- Size
- 2,805 SqFt
- Rooms
- 5 Beds + 3.5 Baths
Century 21 Bravo Realty
Open House
Edmonton
$ 589,900
- Type
- Single Family
- Size
- 1,875 SqFt
- Rooms
- 3 Beds + 2.5 Baths
RE/MAX Excellence
Edmonton
$ 569,900
- Type
- Single Family
- Size
- 2,041 SqFt
- Rooms
- 3 Beds + 2.5 Baths
Century 21 All Stars Realty Ltd
Open House
Calgary
$ 1,999,000
- Type
- Single Family
- Size
- 2,805 SqFt
- Rooms
- 5 Beds + 3.5 Baths
Century 21 Bravo Realty
Views
Calgary
$ 1,024,888
- Type
- Single Family
- Size
- 2,528 SqFt
- Rooms
- 3 Beds + 3.5 Baths
The Real Estate District
Calgary
$ 1,024,888
- Type
- Single Family
- Size
- 2,529 SqFt
- Rooms
- 3 Beds + 3.5 Baths
The Real Estate District
 Data is supplied by Pillar 9™ MLS® System. Pillar 9™ is the owner of the copyright in its MLS® System. Data is deemed reliable but is not guaranteed accurate by Pillar 9™. The trademarks MLS®, Multiple Listing Service® and the associated logos are owned by The Canadian Real Estate Association (CREA) and identify the quality of services provided by real estate professionals who are members of CREA. Used under license.

 Data is supplied by Pillar 9™ MLS® System. Pillar 9™ is the owner of the copyright in its MLS® System. Data is deemed reliable but is not guaranteed accurate by Pillar 9™. The trademarks MLS®, Multiple Listing Service® and the associated logos are owned by The Canadian Real Estate Association (CREA) and identify the quality of services provided by real estate professionals who are members of CREA. Used under license.
Last Update: September 18, 2026 1:45 PM UT
Data is supplied by Pillar 9™ MLS® System. Pillar 9™ is the owner of the copyright in its MLS® System. Data is deemed reliable but is not guaranteed accurate by Pillar 9™. The trademarks MLS®, Multiple Listing Service® and the associated logos are owned by The Canadian Real Estate Association (CREA) and identify the quality of services provided by real estate professionals who are members of CREA. Used under license.
Last Update: September 18, 2026 1:45 PM UT
 Information should be deemed reliable but not guaranteed, all representations are approximate, and individual verification is recommended. Copyright ©2026 All rights reserved.
The trademarks REALTOR®, REALTORS® and the REALTOR® logo are controlled by The Canadian Real Estate Association (CREA) and identify real estate professionals who are members of CREA. The trademarks MLS®, Multiple Listing Service® and the associated logos are owned by CREA and identify the quality of
Information should be deemed reliable but not guaranteed, all representations are approximate, and individual verification is recommended. Copyright ©2026 All rights reserved.
The trademarks REALTOR®, REALTORS® and the REALTOR® logo are controlled by The Canadian Real Estate Association (CREA) and identify real estate professionals who are members of CREA. The trademarks MLS®, Multiple Listing Service® and the associated logos are owned by CREA and identify the quality of
 Data is supplied by Pillar 9™ MLS® System. Pillar 9™ is the owner of the copyright in its MLS® System. Data is deemed reliable but is not guaranteed accurate by Pillar 9™. The trademarks MLS®, Multiple Listing Service® and the associated logos are owned by The Canadian Real Estate Association (CREA) and identify the quality of services provided by real estate professionals who are members of CREA. Used under license.