
Open House Sun, Sep 20th 02:00 PM - 04:00 PM
Address
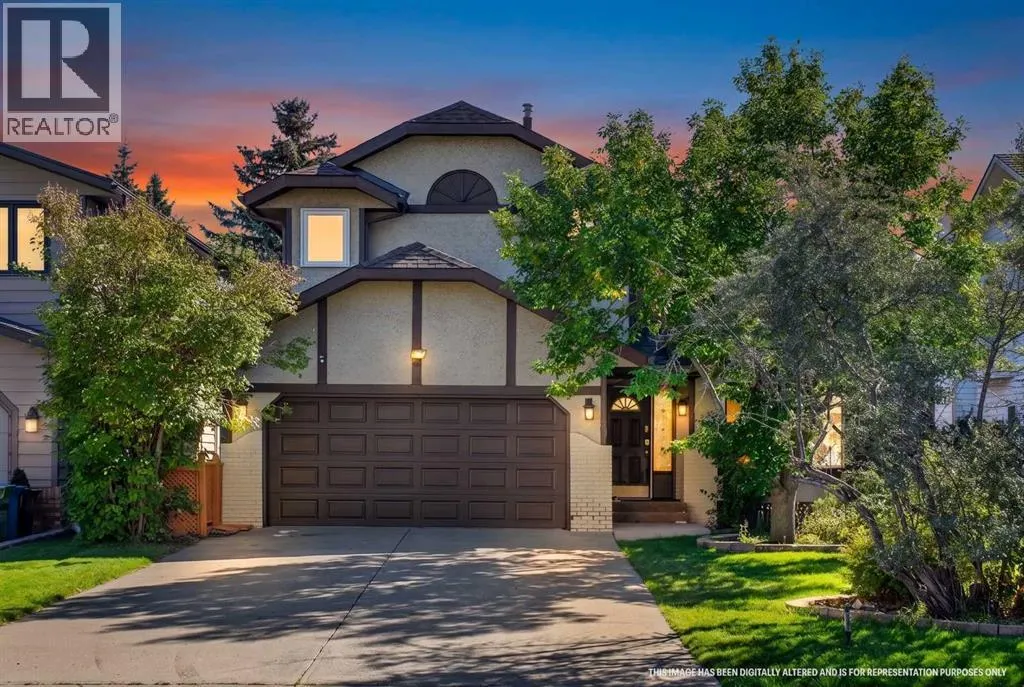
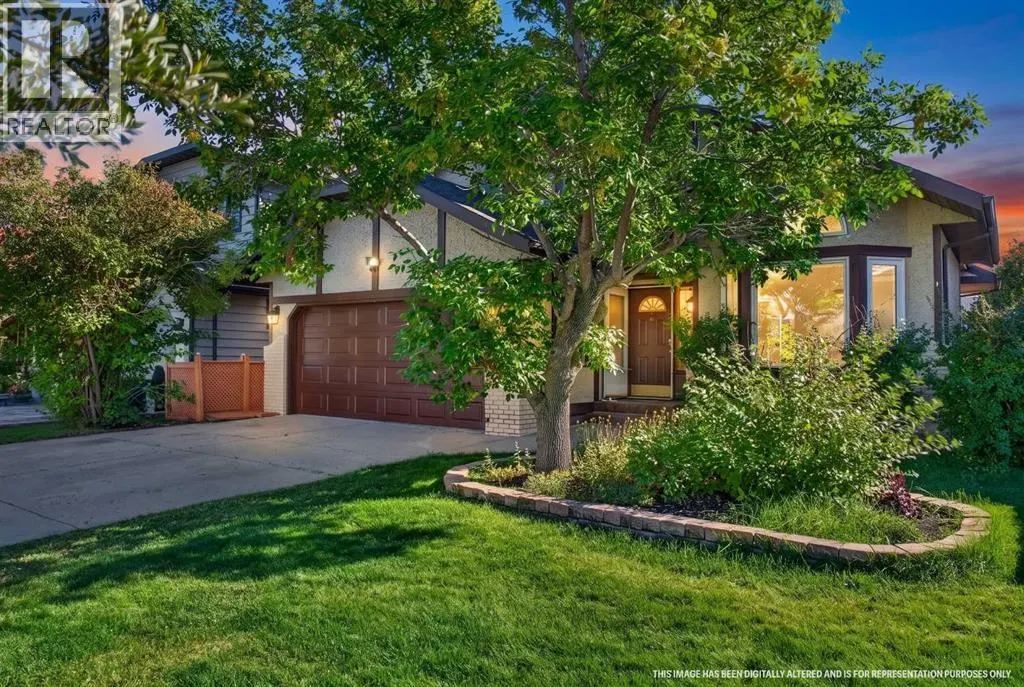
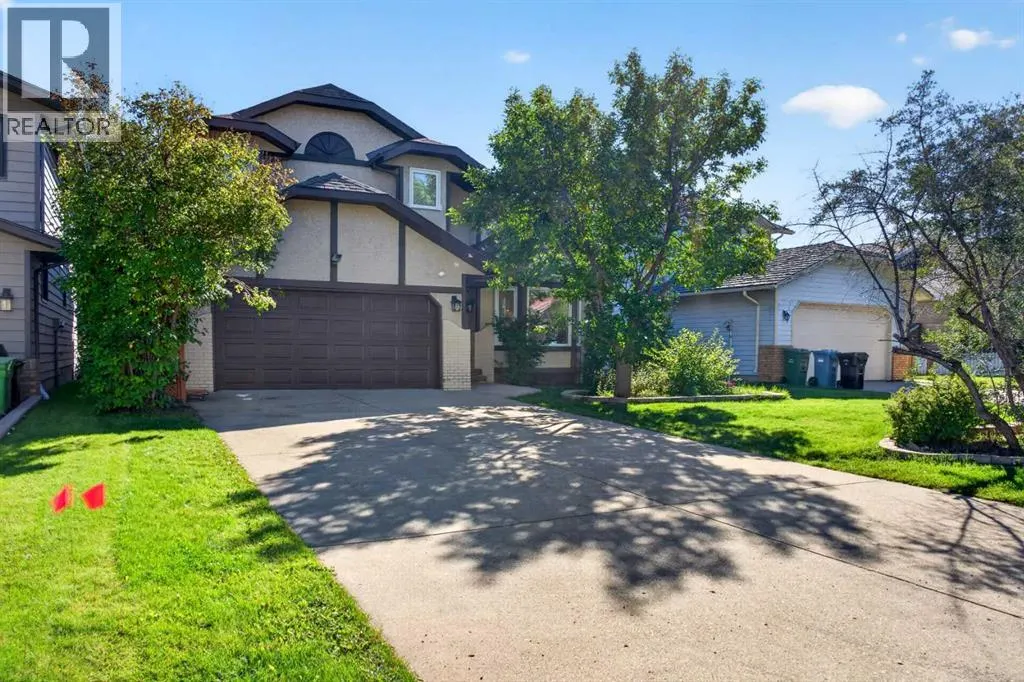
19 Edgepark Rise Nw, Calgary, AB
Price
$ 864,900
Open House Sun, Sep 20th 02:00 PM - 04:00 PM
Property Attributes
- ID#A2346182
- TypeSingle Family
- Listing Status Active
- MunicipalityCalgary
- CityCalgary
- AreaEdgemont
- NeighbourhoodEdgemont
- Postal CodeT3A 4E7
- Style
- Year Built1985
- Price$ 864,900
- Bedrooms3+1
- Bathrooms2
- Half Bathrooms2
- Sqr Footage2080
Data Source:
Canadian Real Estate Association (CREA)
Property Description
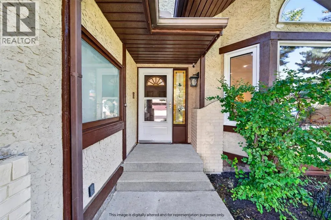
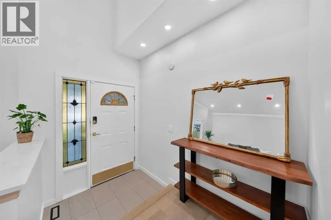
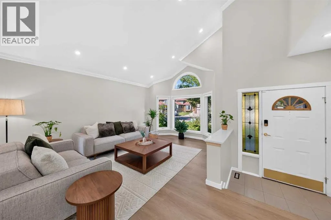
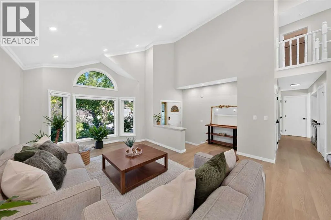
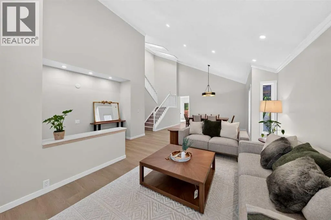
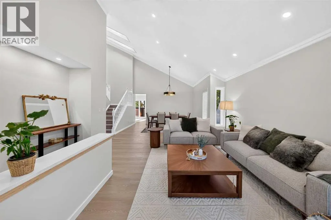
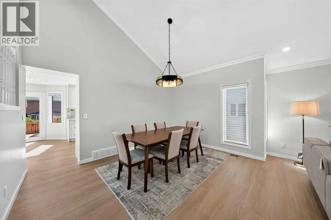
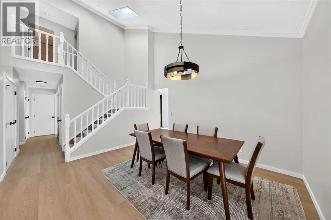
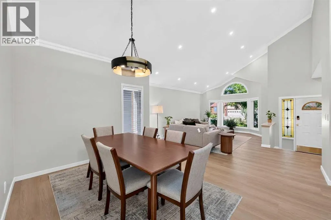
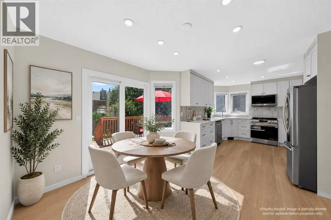
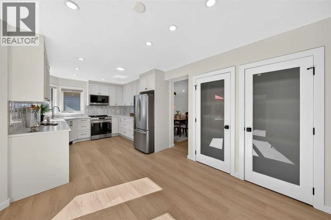
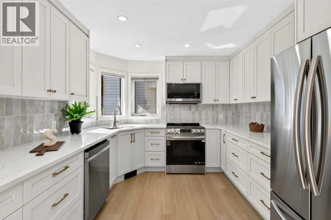
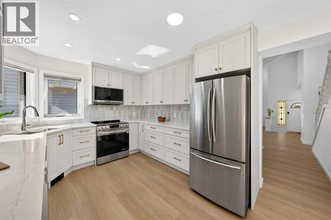
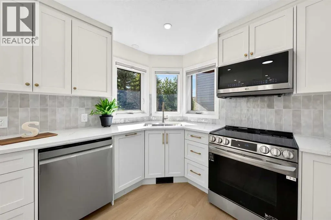
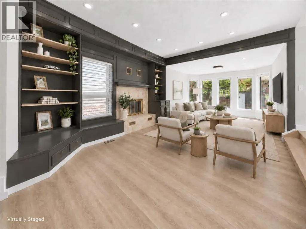
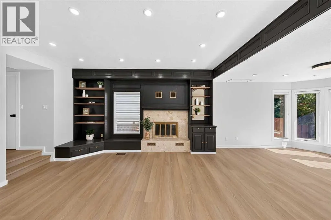
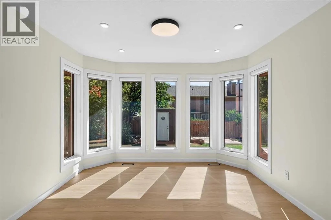
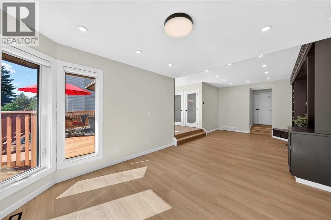
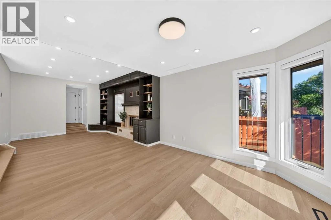
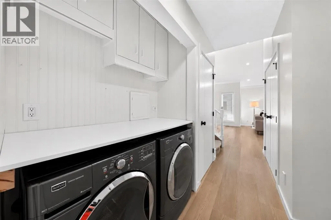
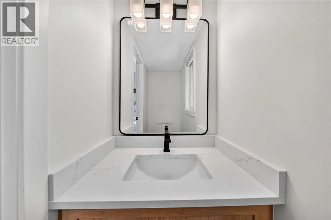
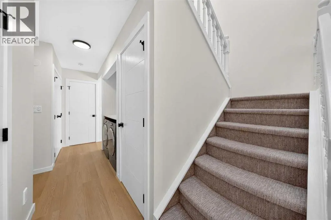
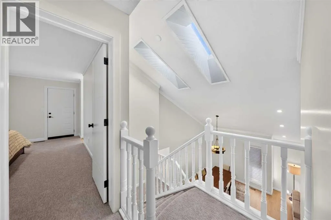
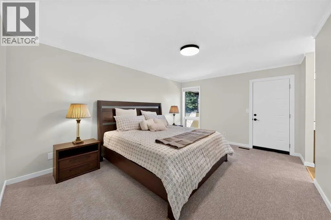
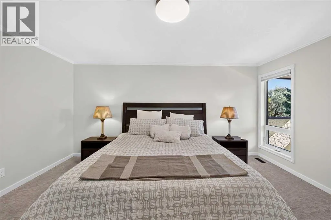
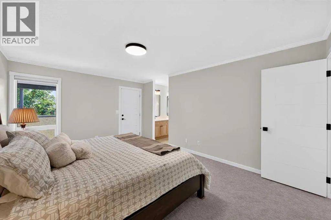
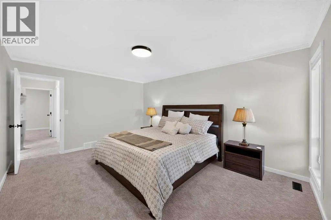
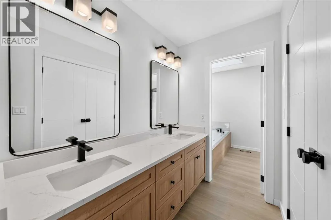
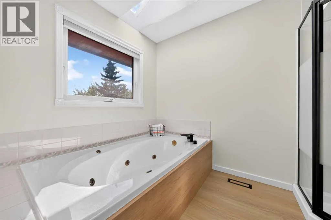
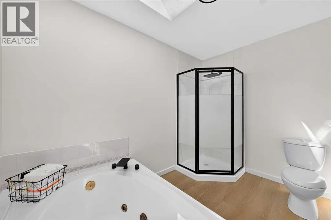
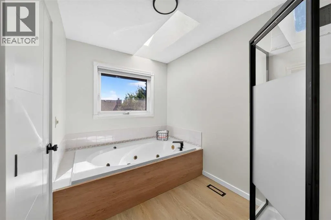
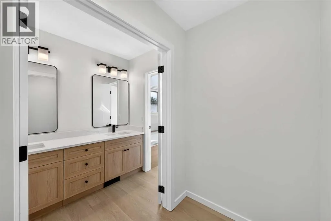
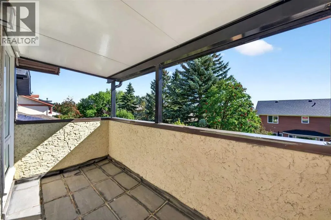
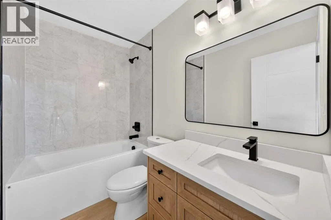
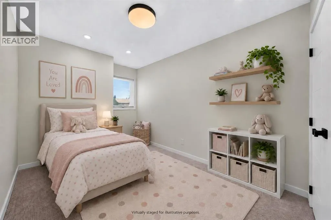
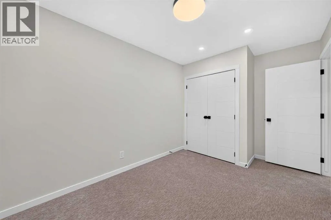
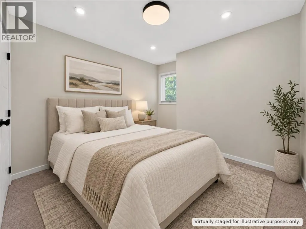
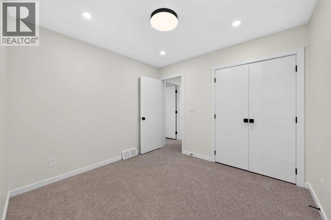
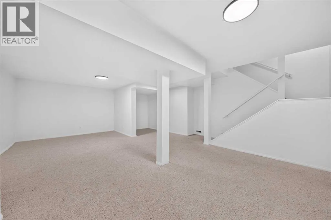
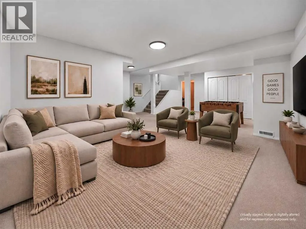
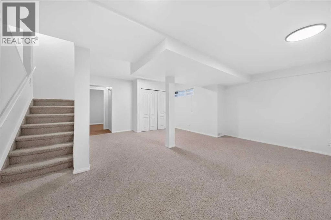
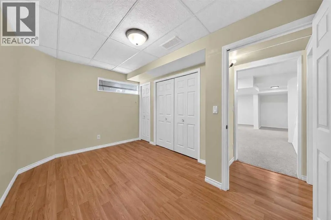
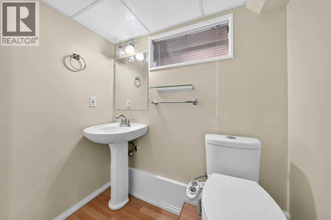
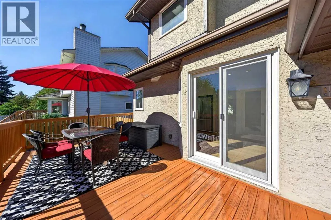
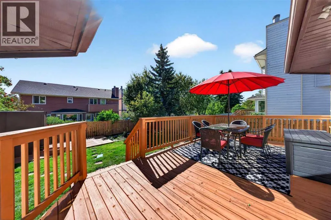
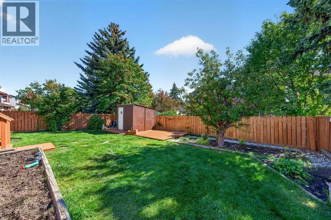
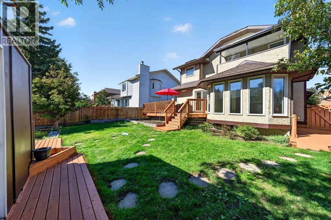
Welcome to 19 Edgepark Rise NW — a beautifully renovated, move-in-ready family home in the sought-after community of Edgemont, just steps from the ravine pathways and approximately a 2-minute walk to Tom Baines School.Thoughtfully renovated by the owners with quality and long-term enjoyment in mind, the extensive renovations have just been completed and the home has not been lived in since — giving the next owners the opportunity to be the first to enjoy the newly finished spaces.Inside, soaring vaulted ceilings and skylights fill the main living areas with natural light. The former sunken living room has been raised to create a seamless one-level main floor, while popcorn ceilings have been removed throughout and replaced with a modern knockdown finish.At the heart of the home is a stunning newly renovated U-shaped kitchen featuring Fresh Linen cabinetry, Pantin Gold quartz countertops, warm gold accents, a textured 3D tile backsplash and new kitchen appliances.The spacious family room is anchored by a fireplace and beautifully refinished custom built-ins. Additional updates include new flooring, carpet, fresh paint, modern fixtures, pot lights with convenient night-mode lighting, refreshed bathrooms and upgraded vanities. The ensuite also enjoys its own skylight for additional natural light.The partially developed lower level offers a huge recreation room, additional bedroom/flex room and 2-piece bathroom — providing excellent space for guests, teenagers, a home office, gym or growing family.Just as importantly, many of the major costly upgrades have already been completed. ALL Poly-B plumbing has been removed. The roof and skylights were replaced in 2019, with the roof carrying a lifetime warranty. Windows were replaced in 2023 with a transferable extended warranty, the boiler was replaced in 2023, and approximately two-thirds of the fencing has recently been replaced.Set on a generous lot in an established Edgemont location, this home combines the character and space of a mature neighbourhood with extensive modern renovations and major mechanical upgrades already taken care of.Simply move in and enjoy. (id:7434)
General Features
| Features | Treed, Level |
|---|---|
| Property Type | Single Family |
| Zoning Description | R-CG |
| CommunityName | Edgemont |
| Amenities | Park, Schools, Shopping |
| Building Appliances | Refrigerator, Dishwasher, Stove, Microwave Range Hood Combo, Window Coverings, Garage door opener, Washer & Dryer |
| Building Cooling Type | None |
| Parking Space Total | 6 |
| Foundation Type | Poured Concrete |
| Building Type | House |
| Ownership Type | Freehold |
| Building.StoriesTotal | 2 |
Interior Features
| Building Fireplace Present | True |
|---|---|
| Building Fireplace Total | 1 |
| Building Heating Type | Forced air |
| Building Heating Fuel | Natural gas |
| Basement Development | Partially finished |
| Basement Type | Full (Partially finished) |
| Construction Material | Wood frame |
| Construction Style Attachment | Detached |
| Flooring Type | Carpeted, Tile, Vinyl Plank |
| Living Area Range | 2080 |
| Bedrooms | 3+1 |
Exterior Features
| Land Amenities | Park, Schools, Shopping |
|---|---|
| Landscape Features | Fruit trees |
| Exterior Finish | Brick, Stucco |
| Fence Type | Fence |
Room Details
| Room | Dimensions | Level | Flooring | Details |
|---|---|---|---|---|
| 2pc Bathroom | 3.00 Ft x 7.33 Ft | Main level | ||
| 4pc Bathroom | 8.50 Ft x 4.92 Ft | Upper Level | ||
| 5pc Bathroom | 14.58 Ft x 10.25 Ft | Upper Level | ||
| Bedroom | 10.08 Ft x 11.08 Ft | Upper Level | ||
| Breakfast | 9.75 Ft x 11.58 Ft | Main level | ||
| Dining room | 13.83 Ft x 7.17 Ft | Main level | ||
| Family room | 11.92 Ft x 27.08 Ft | Main level | ||
| Kitchen | 13.83 Ft x 10.17 Ft | Main level | ||
| Living room | 17.67 Ft x 21.08 Ft | Main level | ||
| Other | 6.67 Ft x 4.25 Ft | Upper Level | ||
| Primary Bedroom | 12.00 Ft x 15.83 Ft | Upper Level | ||
| Recreational, Games room | 18.92 Ft x 25.08 Ft | Basement |
Amenities
- Views
- New Construction
- Adult 55+
- Lease To Own
- No Strata Fees
- Furnished
- Primary On Main
- Air Conditioning
- Seller Finance
- Green
- Fixer Upper
- Horse
- Golf
- Fireplace
- Deck
- Garage
- Basement
- Pool

Property vs Single Family Average in T3A 4E7
Price
Year Built
In The Neighbourhood
Just Listed
Edmonton
$ 2,500
- Type
- Single Family
- Size
- 2,107 SqFt
- Rooms
- 3 Beds + 2.5 Baths
Kairali Realty Inc.
Open House
Calgary
$ 1,999,000
- Type
- Single Family
- Size
- 2,805 SqFt
- Rooms
- 5 Beds + 3.5 Baths
Century 21 Bravo Realty
Open House
Edmonton
$ 589,900
- Type
- Single Family
- Size
- 1,875 SqFt
- Rooms
- 3 Beds + 2.5 Baths
RE/MAX Excellence
Edmonton
$ 569,900
- Type
- Single Family
- Size
- 2,041 SqFt
- Rooms
- 3 Beds + 2.5 Baths
Century 21 All Stars Realty Ltd
Open House
Calgary
$ 1,999,000
- Type
- Single Family
- Size
- 2,805 SqFt
- Rooms
- 5 Beds + 3.5 Baths
Century 21 Bravo Realty
Views
Calgary
$ 1,024,888
- Type
- Single Family
- Size
- 2,528 SqFt
- Rooms
- 3 Beds + 3.5 Baths
The Real Estate District
Calgary
$ 1,024,888
- Type
- Single Family
- Size
- 2,529 SqFt
- Rooms
- 3 Beds + 3.5 Baths
The Real Estate District
Views
Edmonton
$ 1,294,800
- Type
- Single Family
- Size
- 3,700 SqFt
- Rooms
- 5 Beds + 4 Baths
Mozaic Realty Group
 Data is supplied by Pillar 9™ MLS® System. Pillar 9™ is the owner of the copyright in its MLS® System. Data is deemed reliable but is not guaranteed accurate by Pillar 9™. The trademarks MLS®, Multiple Listing Service® and the associated logos are owned by The Canadian Real Estate Association (CREA) and identify the quality of services provided by real estate professionals who are members of CREA. Used under license.

 Data is supplied by Pillar 9™ MLS® System. Pillar 9™ is the owner of the copyright in its MLS® System. Data is deemed reliable but is not guaranteed accurate by Pillar 9™. The trademarks MLS®, Multiple Listing Service® and the associated logos are owned by The Canadian Real Estate Association (CREA) and identify the quality of services provided by real estate professionals who are members of CREA. Used under license.
Last Update: September 18, 2026 1:45 PM UT
Data is supplied by Pillar 9™ MLS® System. Pillar 9™ is the owner of the copyright in its MLS® System. Data is deemed reliable but is not guaranteed accurate by Pillar 9™. The trademarks MLS®, Multiple Listing Service® and the associated logos are owned by The Canadian Real Estate Association (CREA) and identify the quality of services provided by real estate professionals who are members of CREA. Used under license.
Last Update: September 18, 2026 1:45 PM UT
 Information should be deemed reliable but not guaranteed, all representations are approximate, and individual verification is recommended. Copyright ©2026 All rights reserved.
The trademarks REALTOR®, REALTORS® and the REALTOR® logo are controlled by The Canadian Real Estate Association (CREA) and identify real estate professionals who are members of CREA. The trademarks MLS®, Multiple Listing Service® and the associated logos are owned by CREA and identify the quality of
Information should be deemed reliable but not guaranteed, all representations are approximate, and individual verification is recommended. Copyright ©2026 All rights reserved.
The trademarks REALTOR®, REALTORS® and the REALTOR® logo are controlled by The Canadian Real Estate Association (CREA) and identify real estate professionals who are members of CREA. The trademarks MLS®, Multiple Listing Service® and the associated logos are owned by CREA and identify the quality of
 Data is supplied by Pillar 9™ MLS® System. Pillar 9™ is the owner of the copyright in its MLS® System. Data is deemed reliable but is not guaranteed accurate by Pillar 9™. The trademarks MLS®, Multiple Listing Service® and the associated logos are owned by The Canadian Real Estate Association (CREA) and identify the quality of services provided by real estate professionals who are members of CREA. Used under license.